Team Mike & Tasha
Search
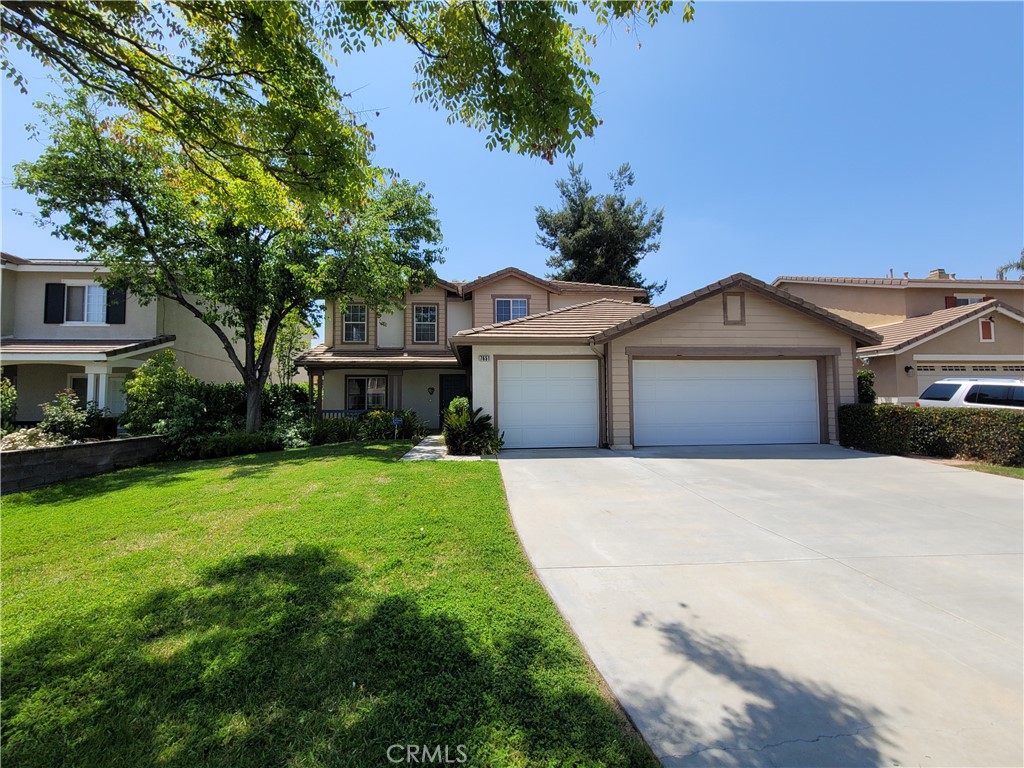
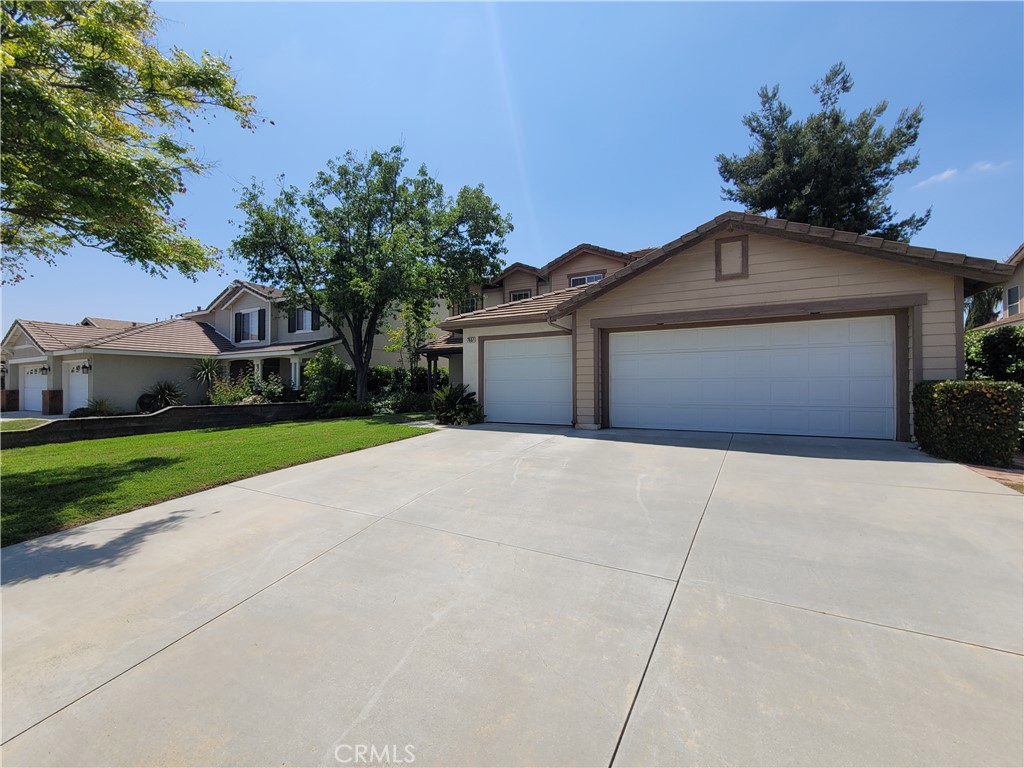
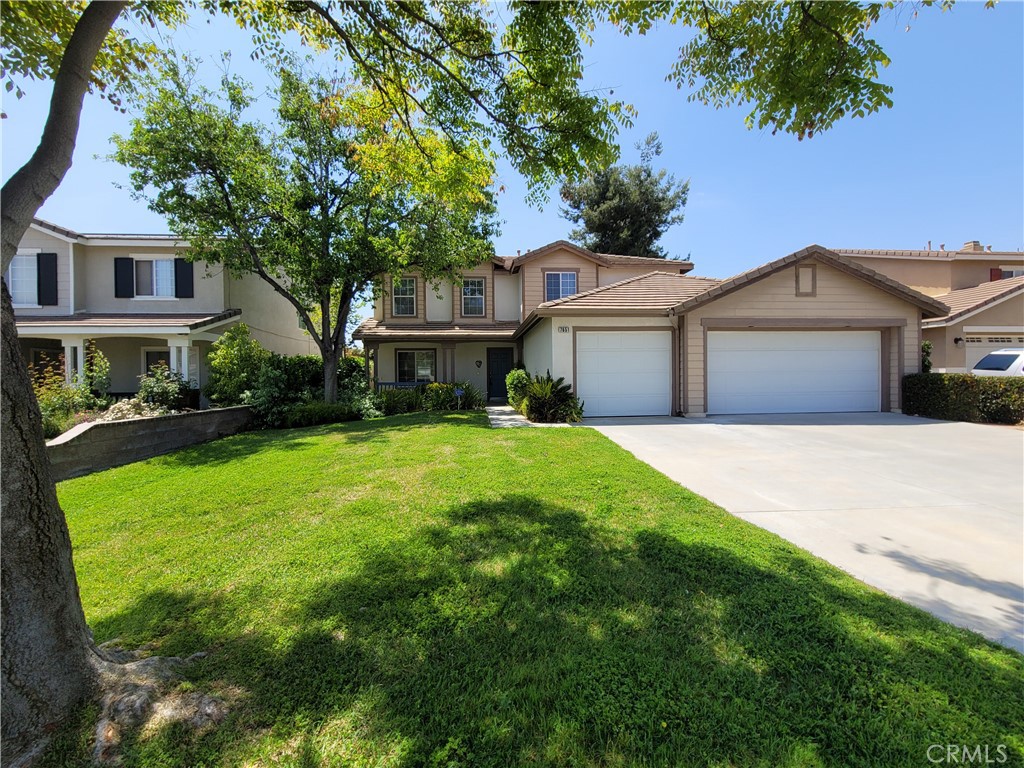
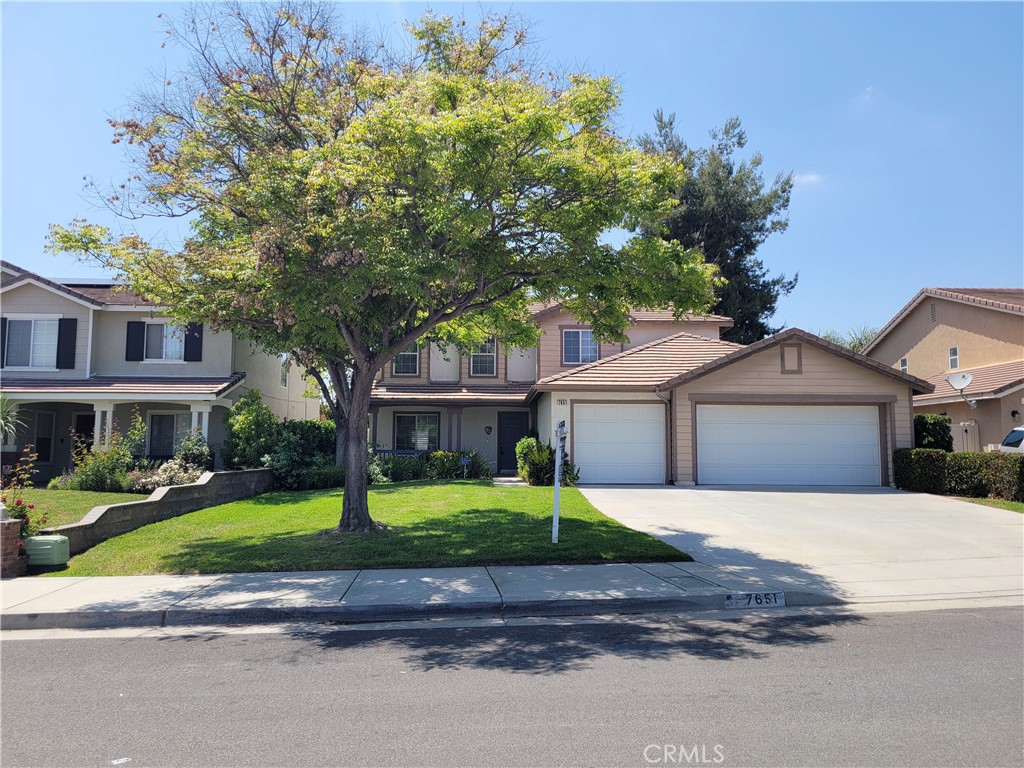
Two-story beige house with a tiled roof, two-car garage, broad driveway, and leafy front lawn.
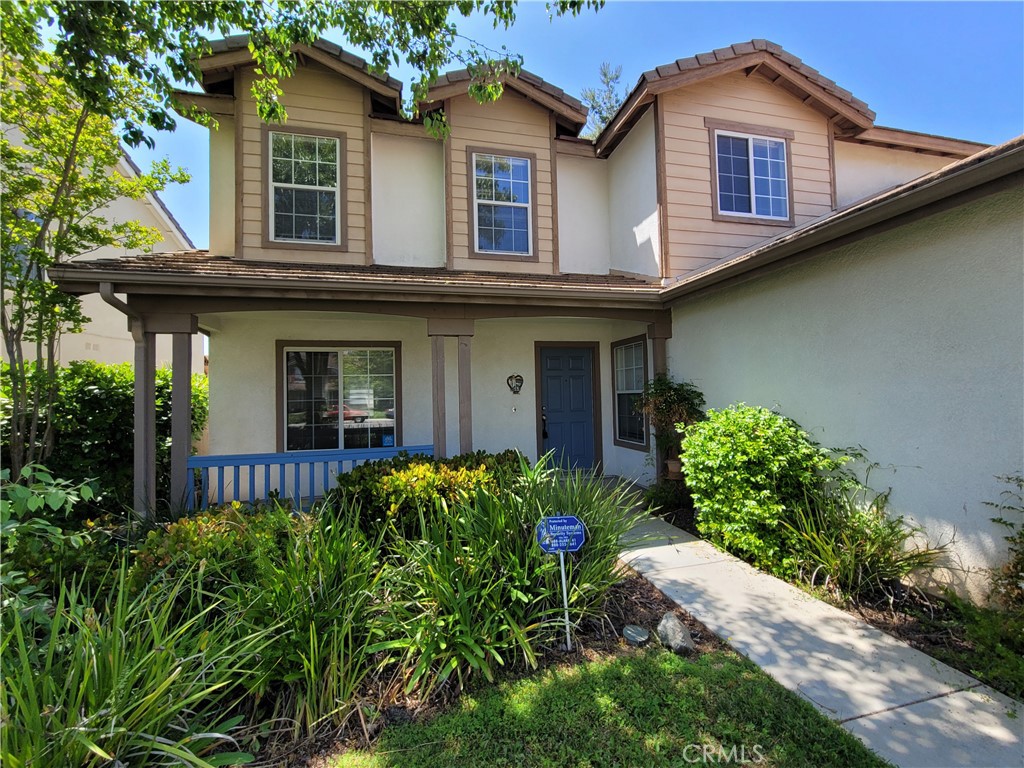
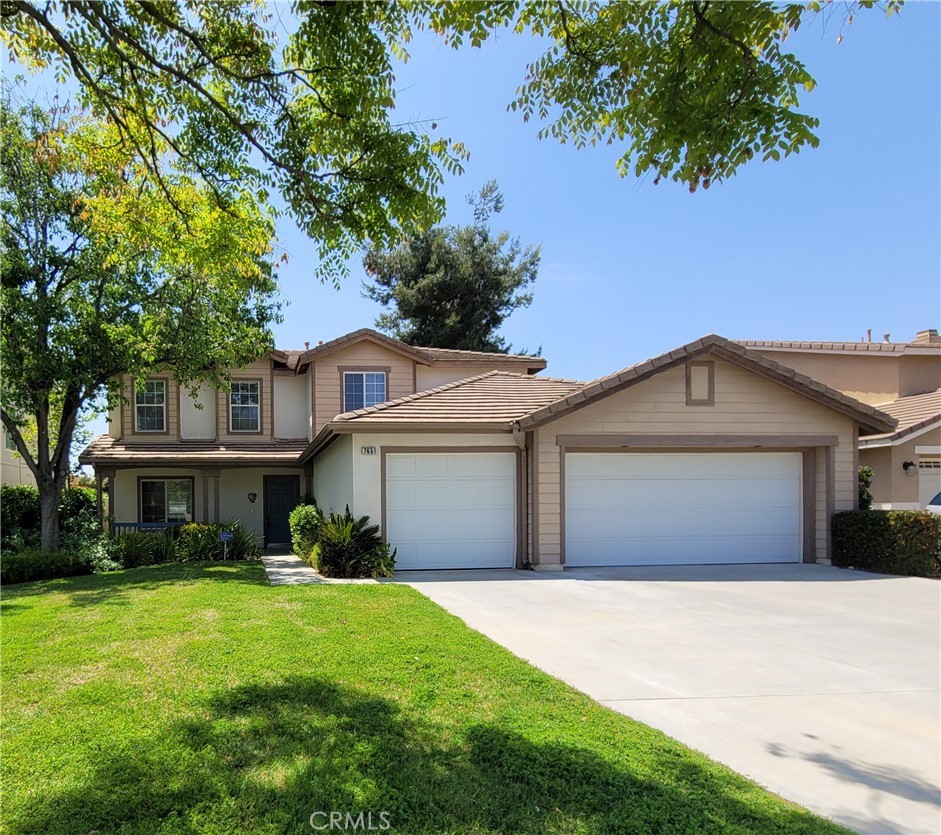
Two-story house with a covered porch, blue front door, and lush landscaping.
House exterior with a wide concrete driveway, attached two-car garage, and mature trees.
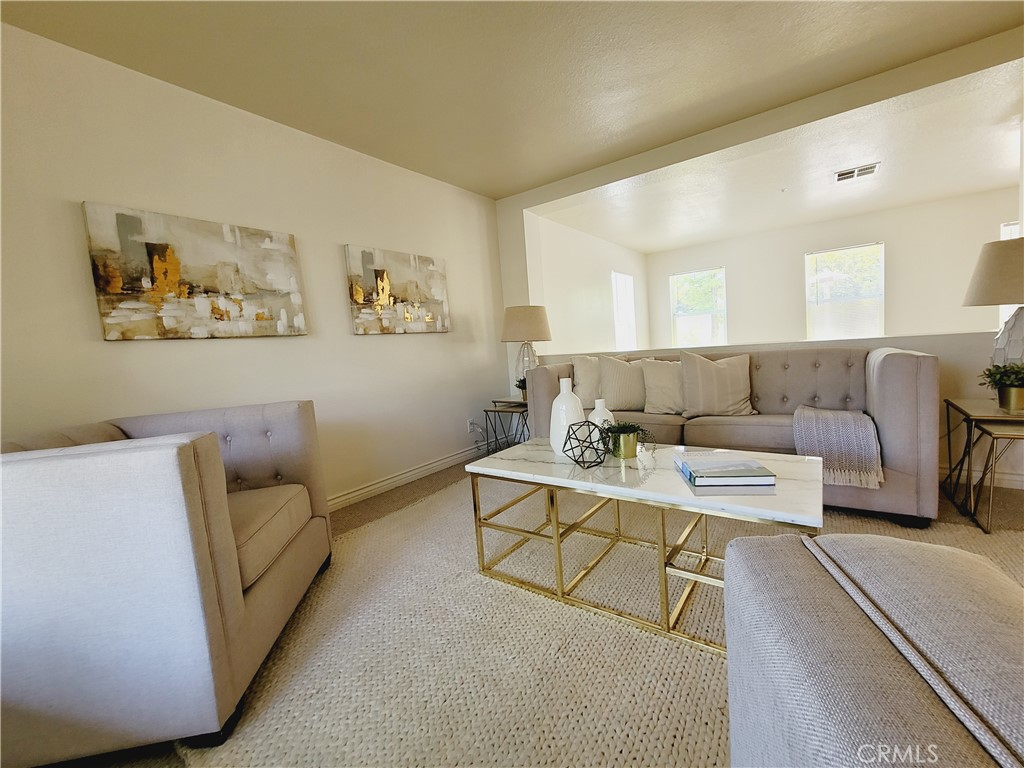
Staged living room with a tufted beige sofa, matching armchairs, and a marble-top coffee table.
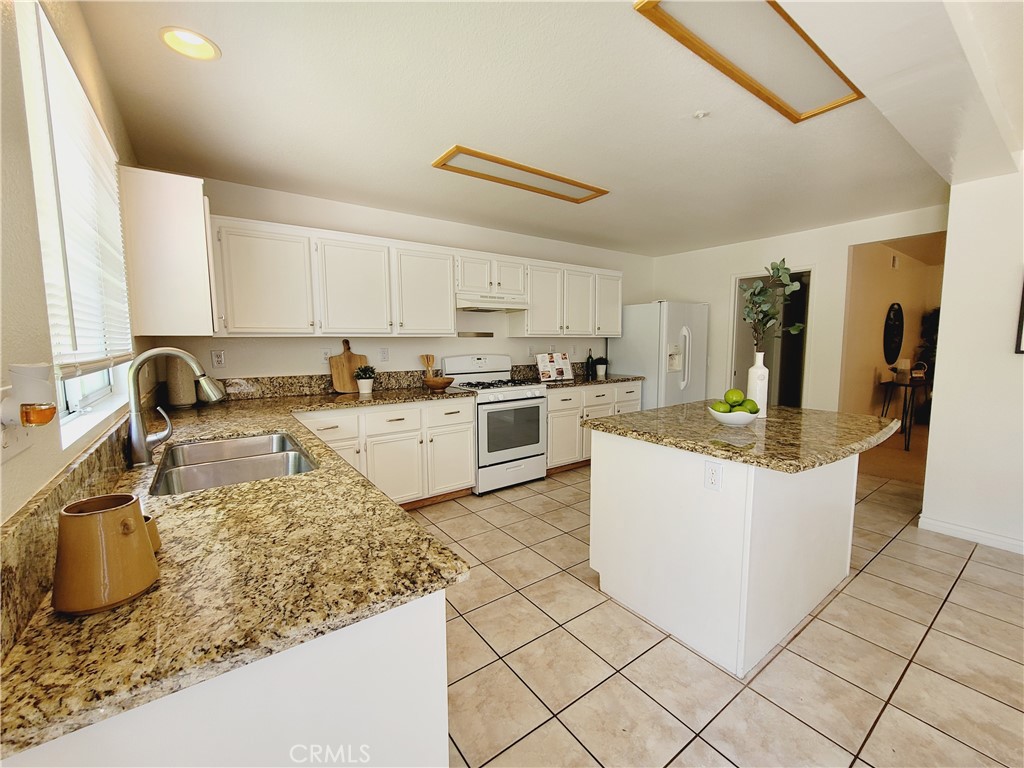
Kitchen with white cabinetry, granite counters, and a central island with a bowl of green apples.
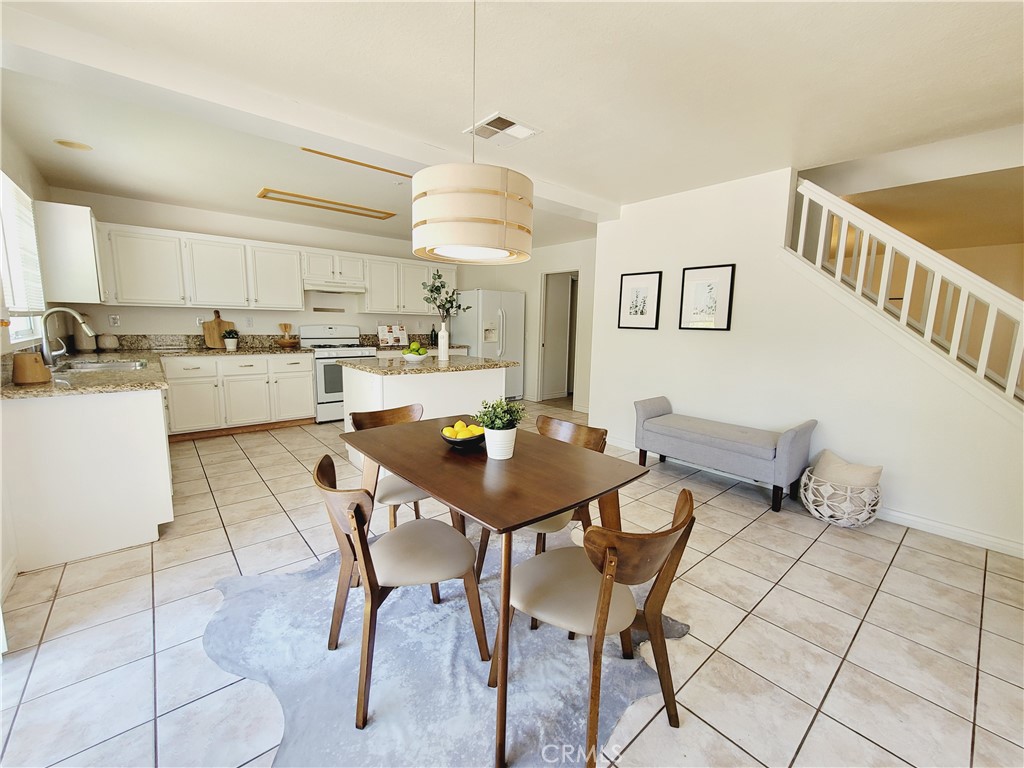
Kitchen and dining area with white cabinetry, granite counters, and a wood table beside the staircase.
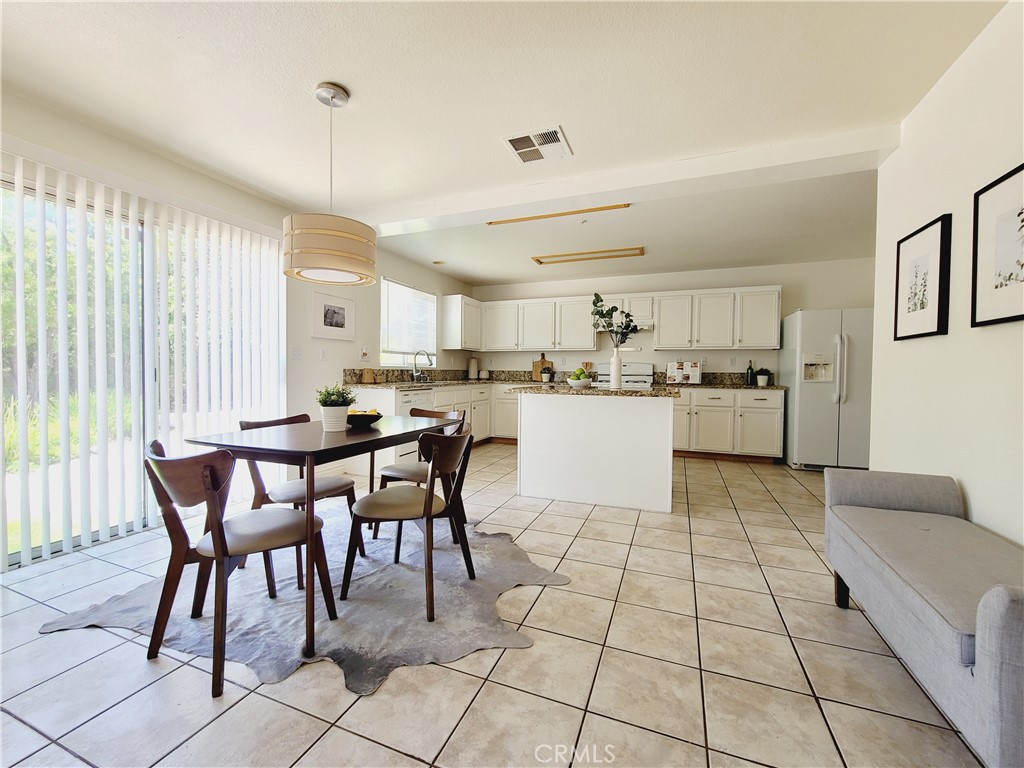
Open kitchen with white cabinets and island beside a dining table and sliding glass doors.
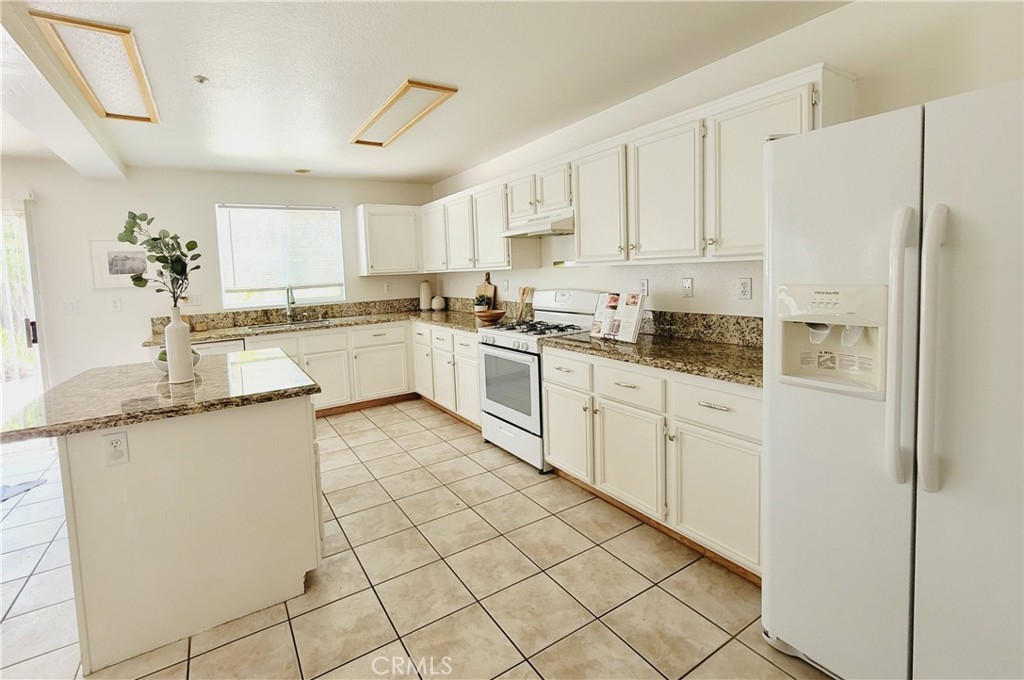
Kitchen with white cabinets, granite countertops, a tiled floor, and white appliances.
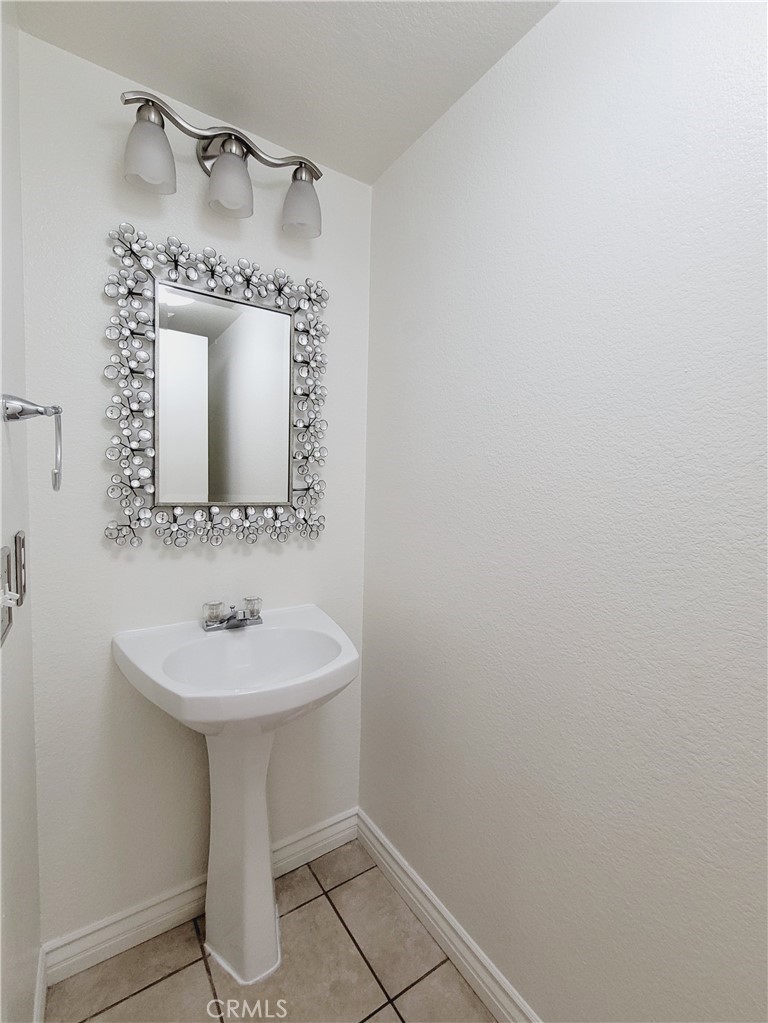
Small bathroom with a white pedestal sink, ornate mirror, and beige tiled floor.
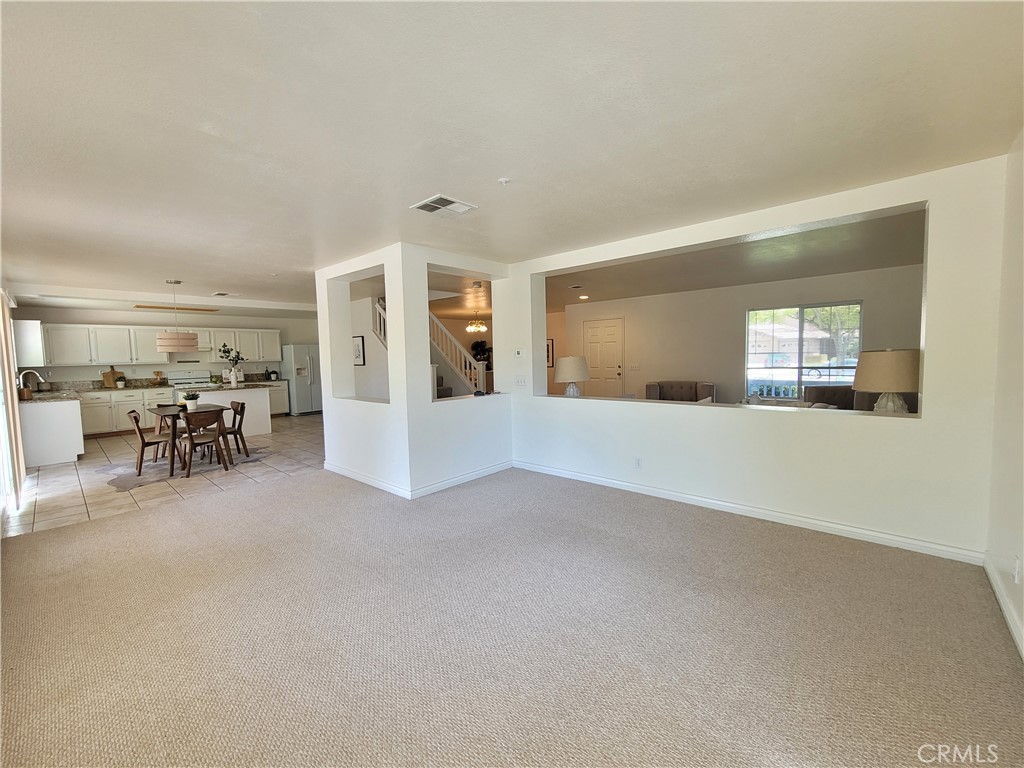
Open-plan living room with carpet, adjoining a tiled kitchen and dining area.
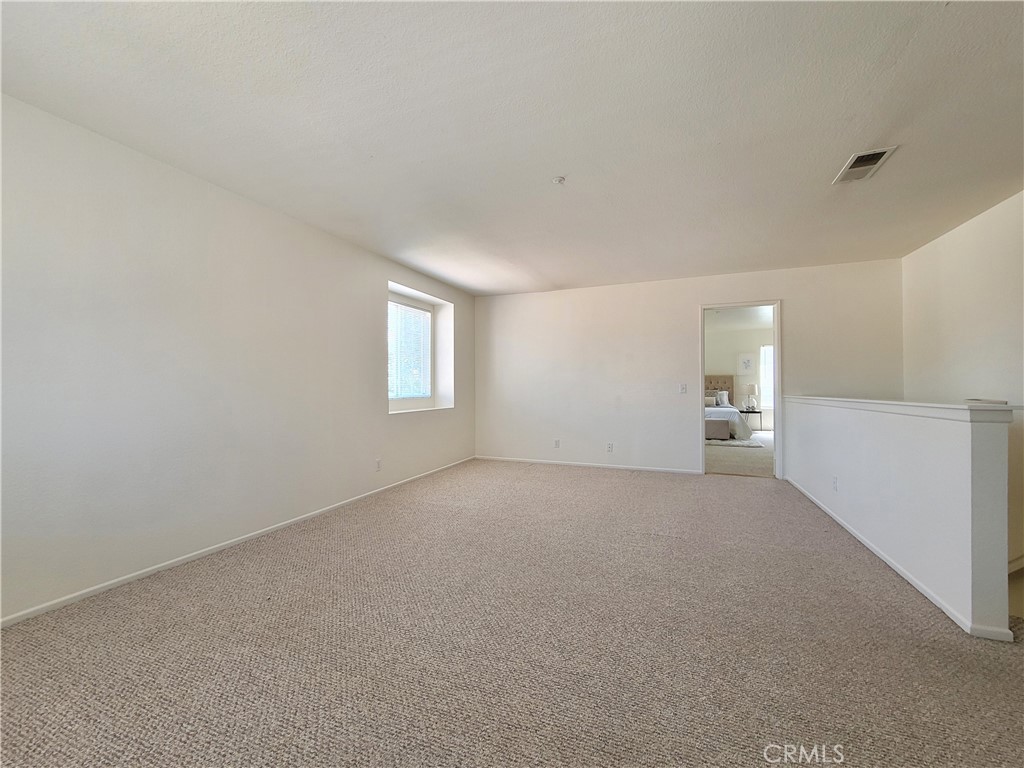
Empty carpeted upstairs room with a small window and half wall beside a bedroom doorway.
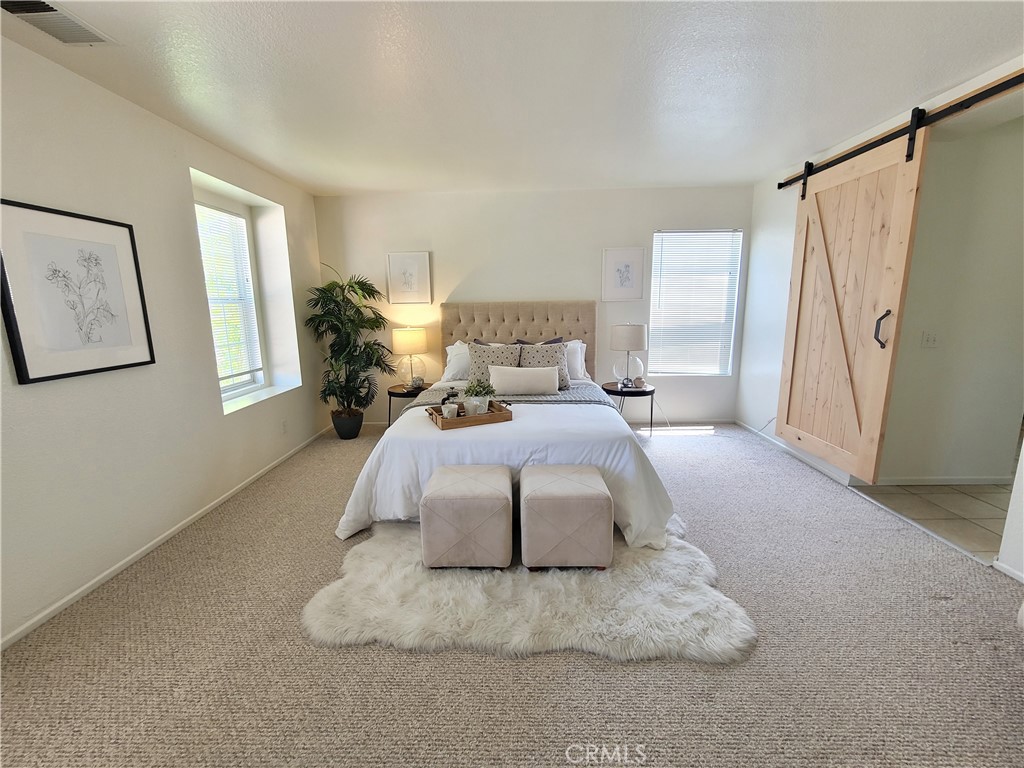
Staged bedroom with a tufted headboard, white bedding, two benches, and a wooden sliding barn door.
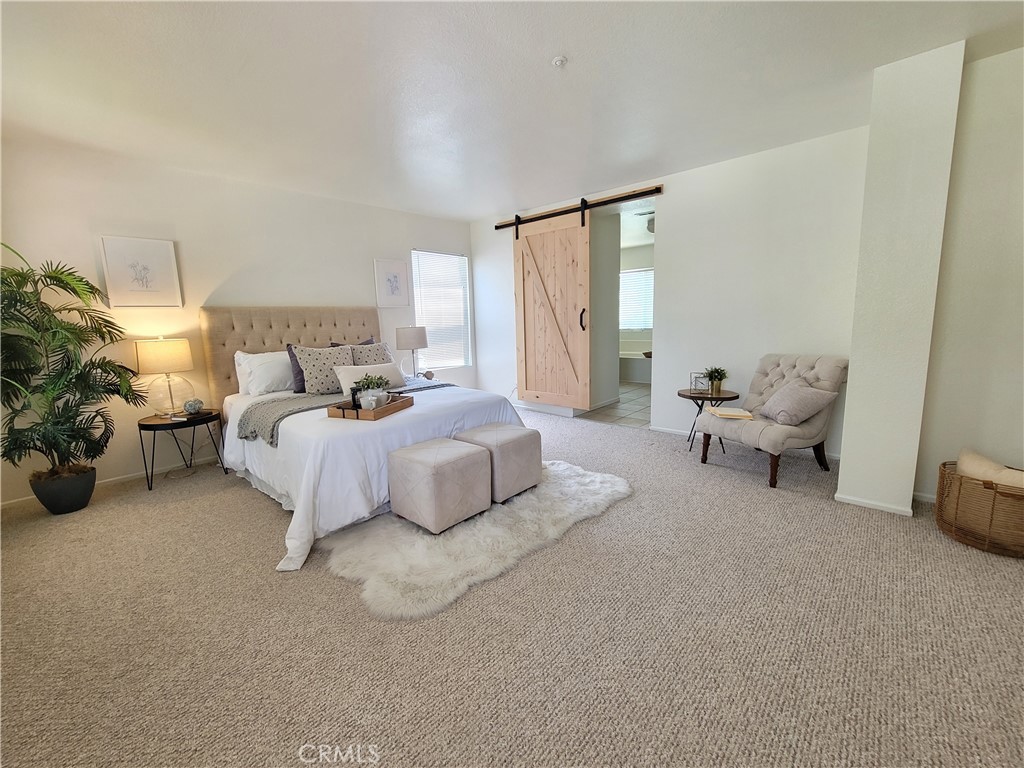
Staged bedroom with a tufted bed, sliding barn door, and carpeted floor.
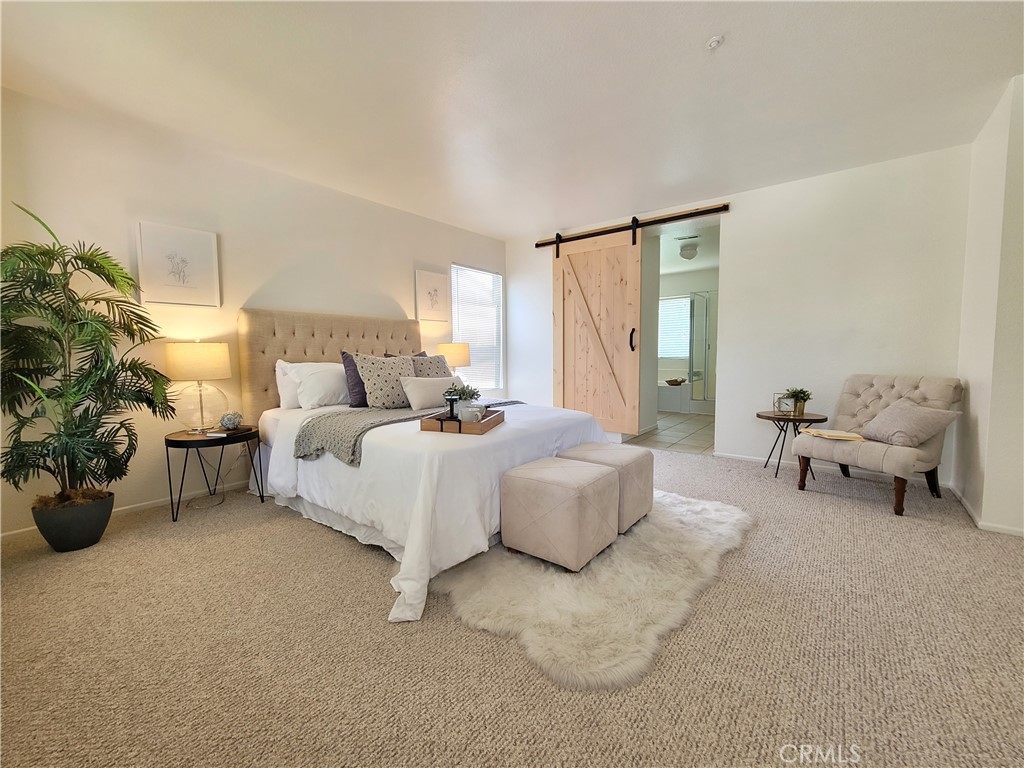
Staged bedroom with a tufted bed and sliding wood barn door.
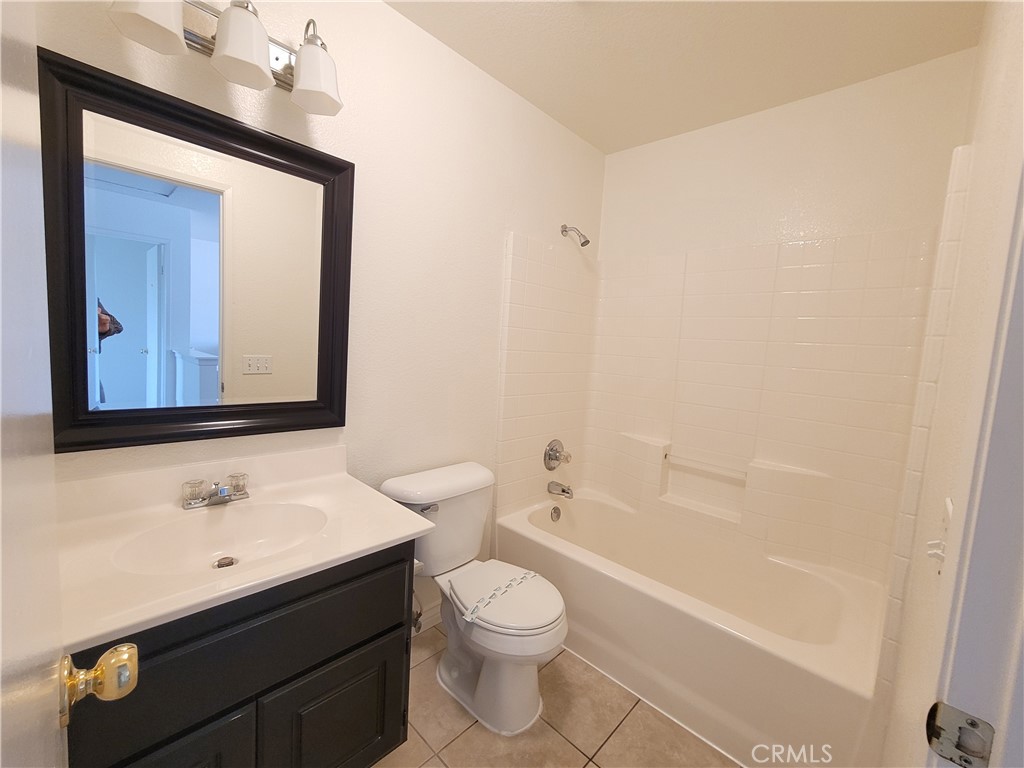
Bathroom with a white tub and toilet, dark vanity, and large framed mirror.
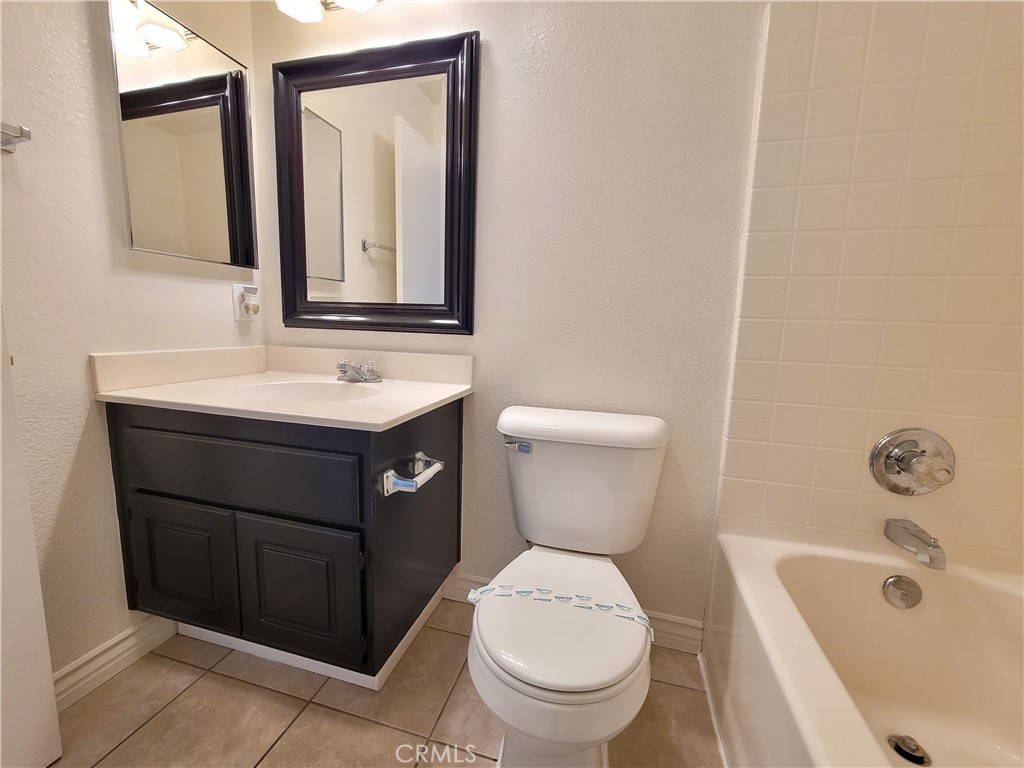
Bathroom with dark vanity, two framed mirrors, toilet, and white bathtub.
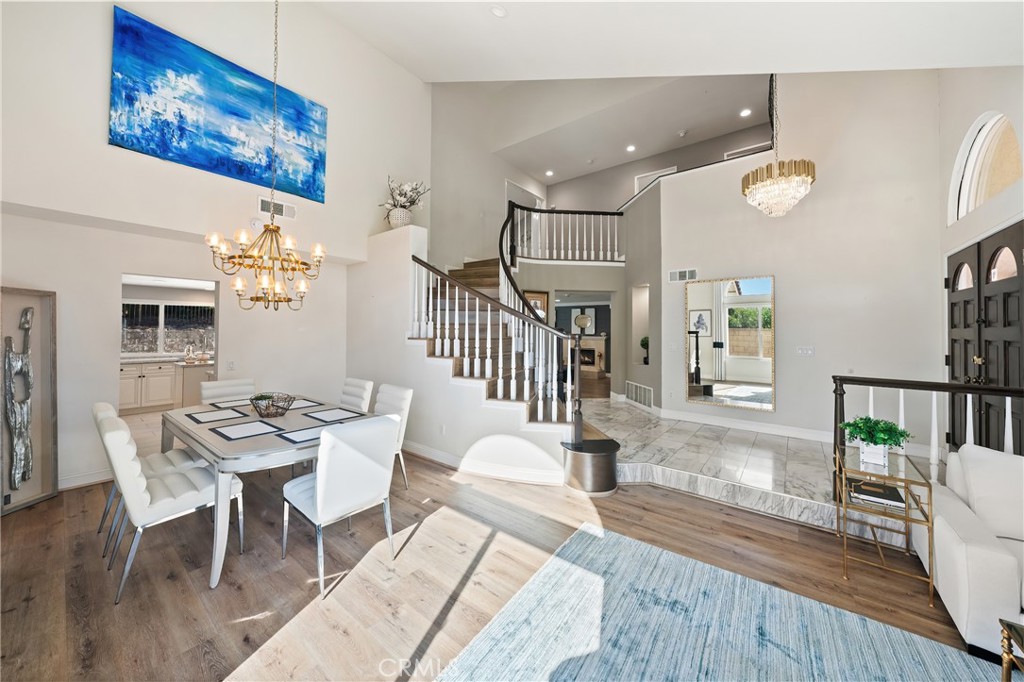
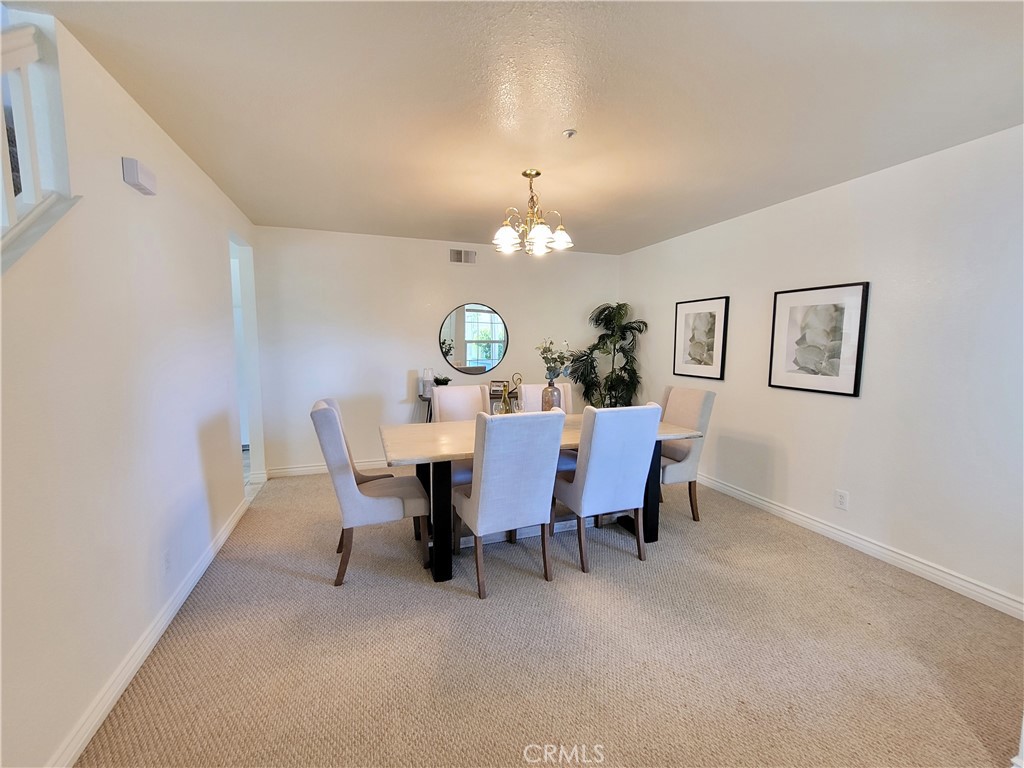
Dining room with a light wood table, upholstered chairs, beige carpet, and brass chandelier.
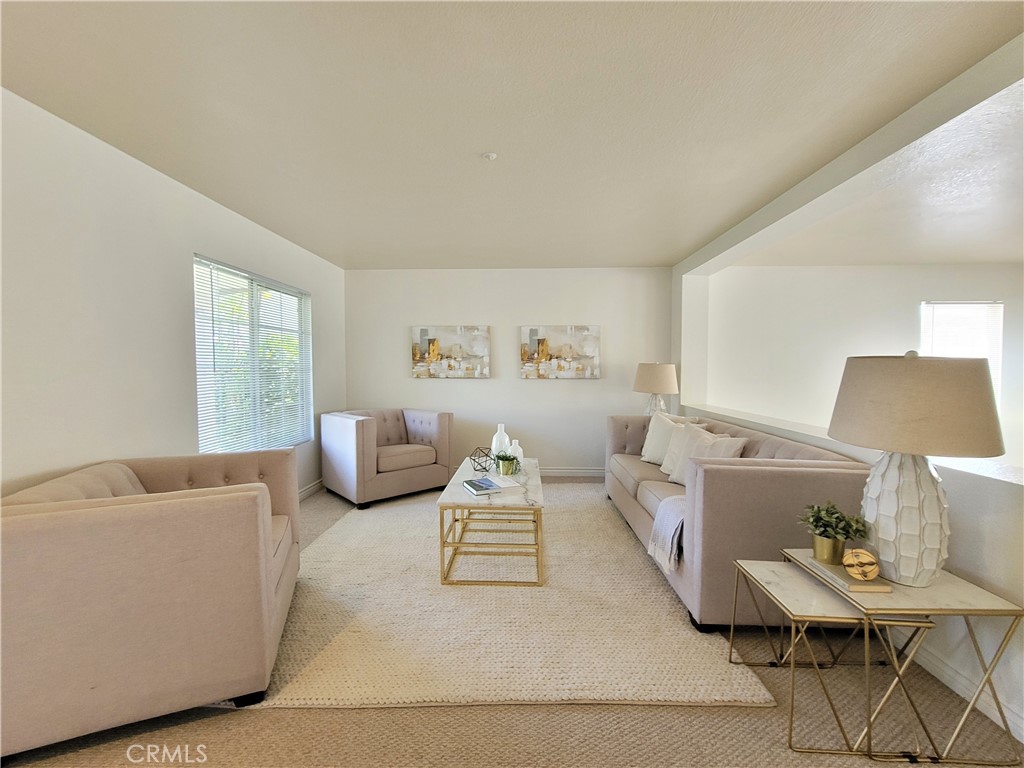
Staged living room with pale seating, a cream rug, and a gold-framed coffee table.
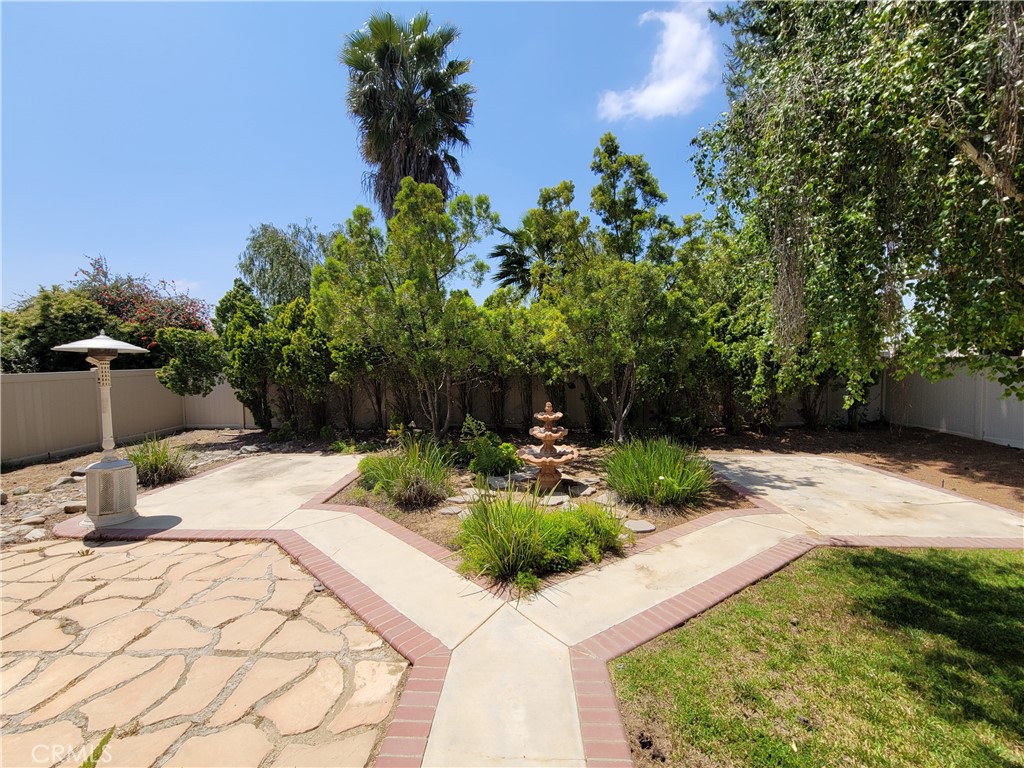
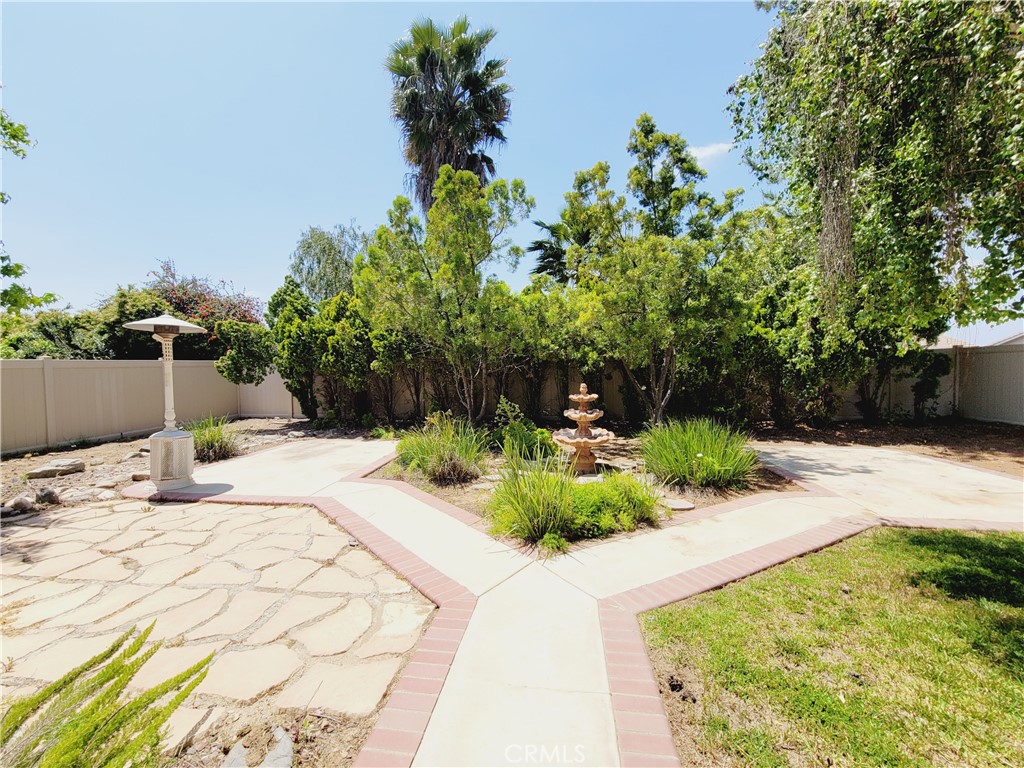
Backyard patio with a tiered fountain, stone paving, brick-edged walkways, and mature trees.
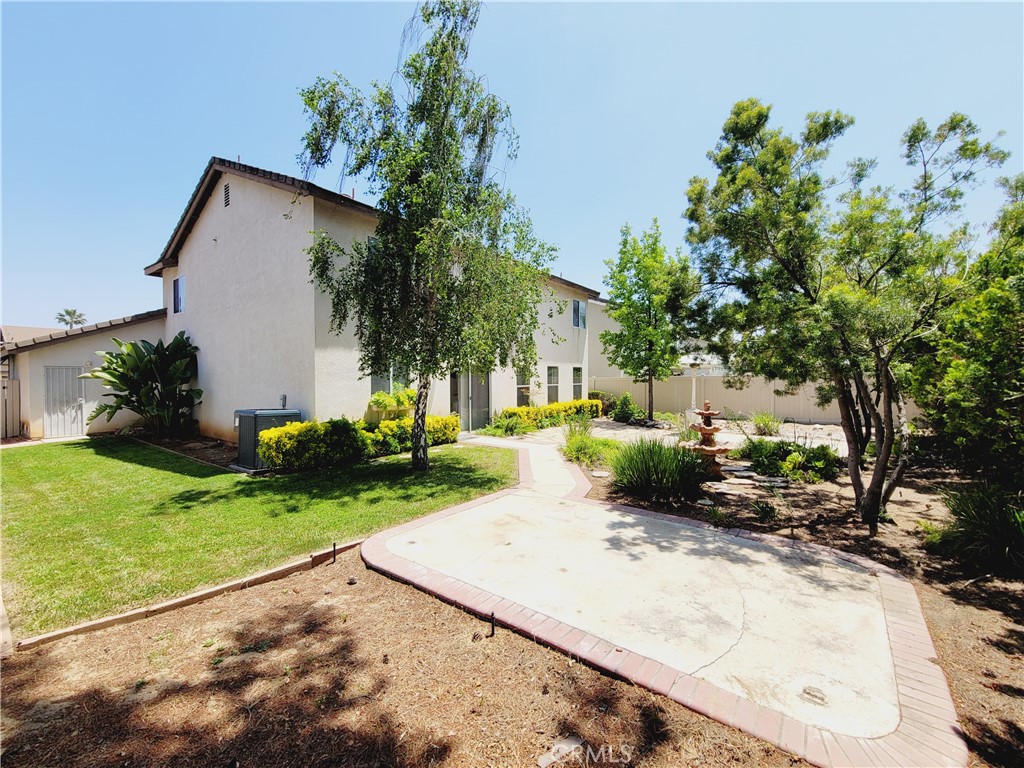
Two-story home beside a paved patio, lawn, mature trees, and a tiered fountain.
Backyard with a tiered fountain, branching paths, ornamental grasses, and mature trees.
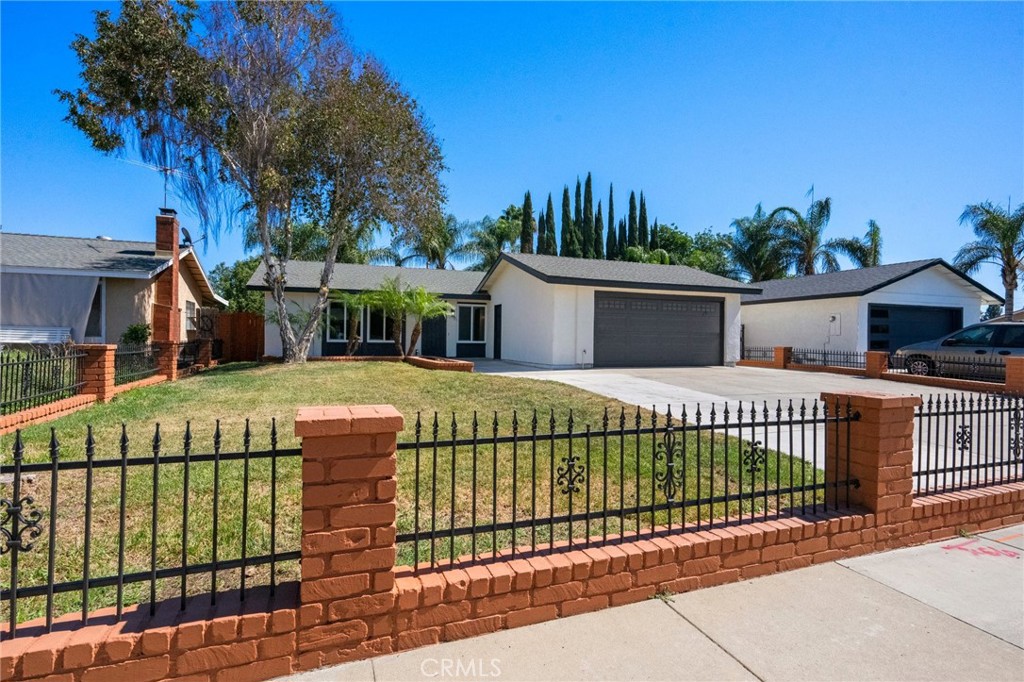
Two-story home with a two-car garage, broad lawn, and mature shade trees.
Two-story home with a large shade tree, front lawn, wide driveway, and two-car garage.
Two-story beige home with a two-car garage, broad driveway, and mature trees shading the front lawn.
VIEW PHOTOS
$685,000

7651 Ayr Court

3 Beds 3 Baths 2,344 Sq.Ft. 6,970 Sq.Ft.

Description

Beautiful Mission grove home! Move in ready with no Mello Roos and HOA. Spacious Living room, separate family room, and separate living room. Gorgeous kitchen that opens to family room! Kitchen features granite counter tops and a large kitchen island. Upstairs you will love the HUGE the loft for your added enjoyment. Bedrooms are upstairs, incredibly spacious and additional both upstairs and down stairs.

Share Property

Location

7651 Ayr Court, Riverside, CA 92508

Status

Sold

Date Sold

June 13, 2023
Tasha Huang

Tasha Huang

TITLE

Real Estate Agent

LICENSE

02089252

Property Amenities

Interior
Laundry room Laundry Room
Fireplace None
Appliances Convection Oven, Dishwasher
Flooring Carpet, Tile
Total Bedrooms: 3
Half Bathrooms: 1
Full Bathrooms: 2
Other Interior Features All Bedrooms Up, Loft
Area & Lot
Lot Area 6,970 Sq.Ft.
Living area 2,344 Sq.Ft.
MLS® ID OC23050662
Year Built 1999
School District Riverside Unified
View Description None
Type Residential
Status Sold
Exterior
Stories 2
Pool None
Air conditioning Central Air
Heat type Central
Water Source Public
Garage Space 3.0
Sewer Sewer Tap Paid
Lot Features Cul-De-Sac, Sprinkler System
Roof Slate
Finance
Sales Price $685,000

Work With Us

We pride ourselves in providing personalized solutions that bring our clients closer to their dream properties and enhance their long-term wealth. We look forward to helping you find the home of your dreams. Please don't hesitate to call or email us today.