Team Mike & Tasha
Search
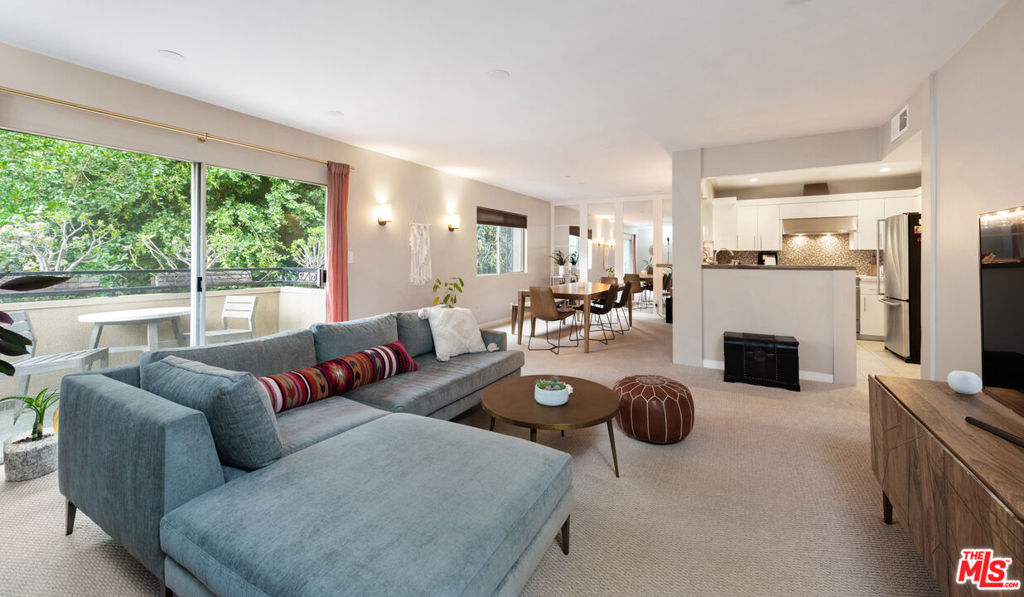
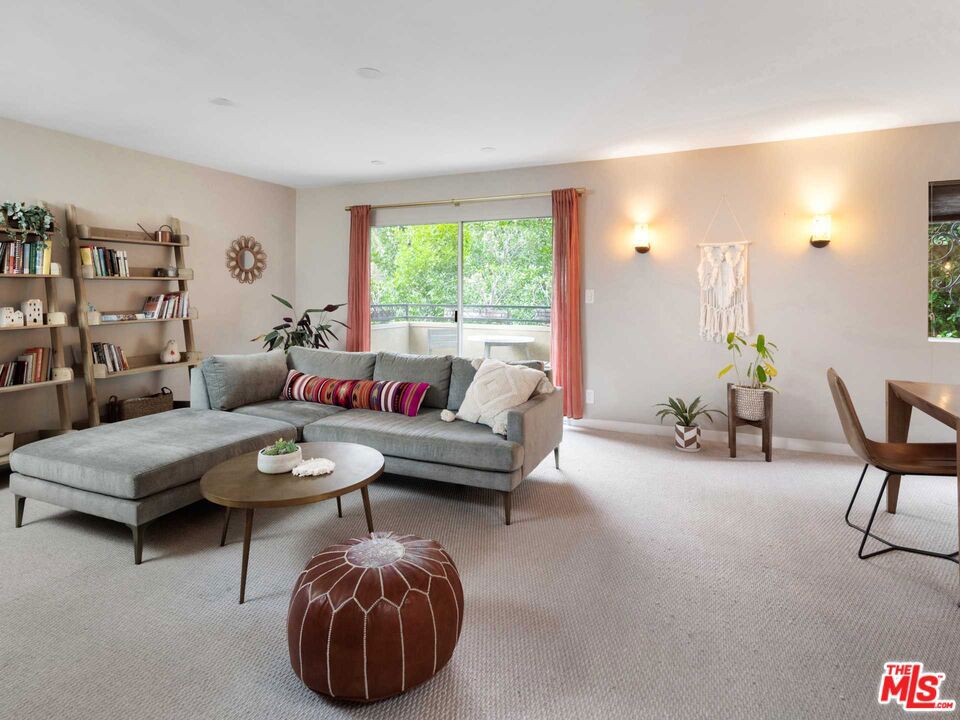
Open-plan living room with a gray sectional, dining area, and kitchen beside a tree-lined balcony.
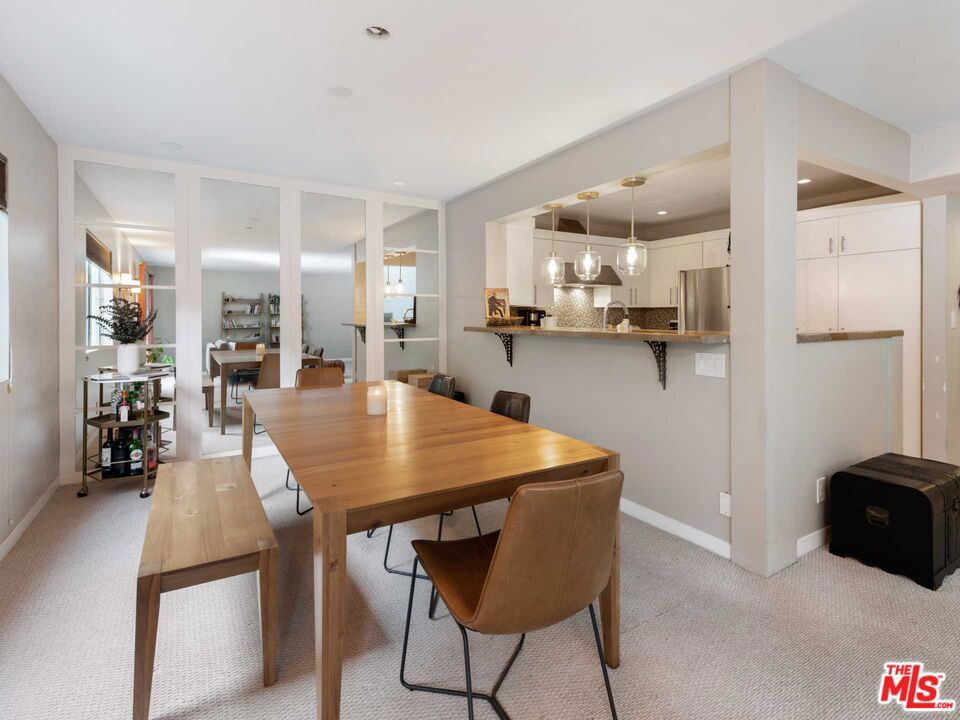
Dining room with a long wooden table and bench beside an open kitchen with pendant lights.
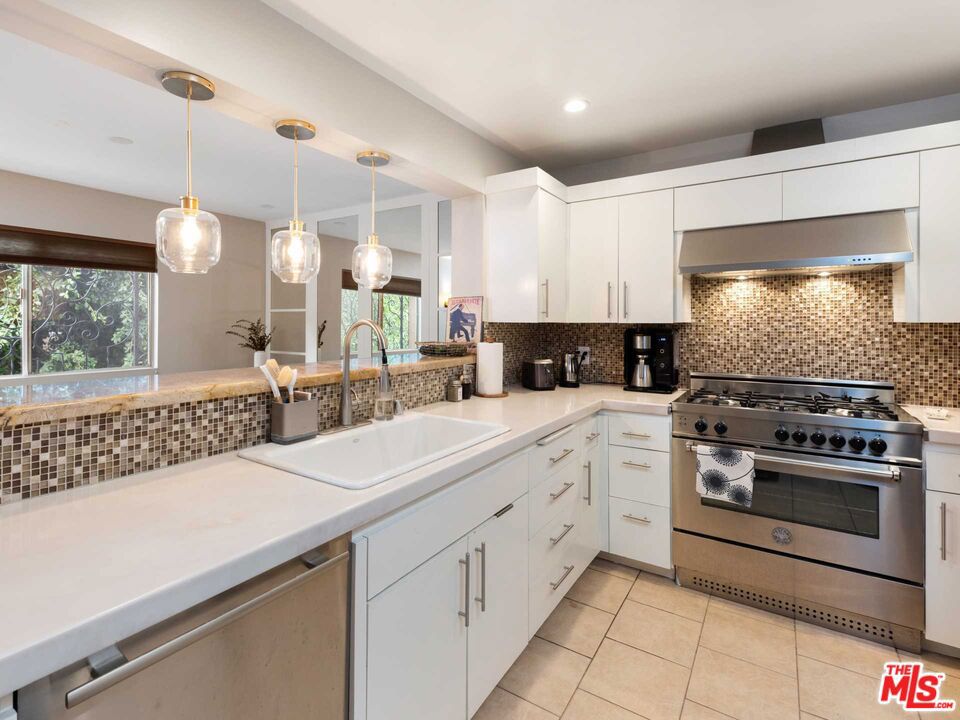
Bright kitchen with white cabinetry, mosaic tile backsplash, and a large stainless-steel range.
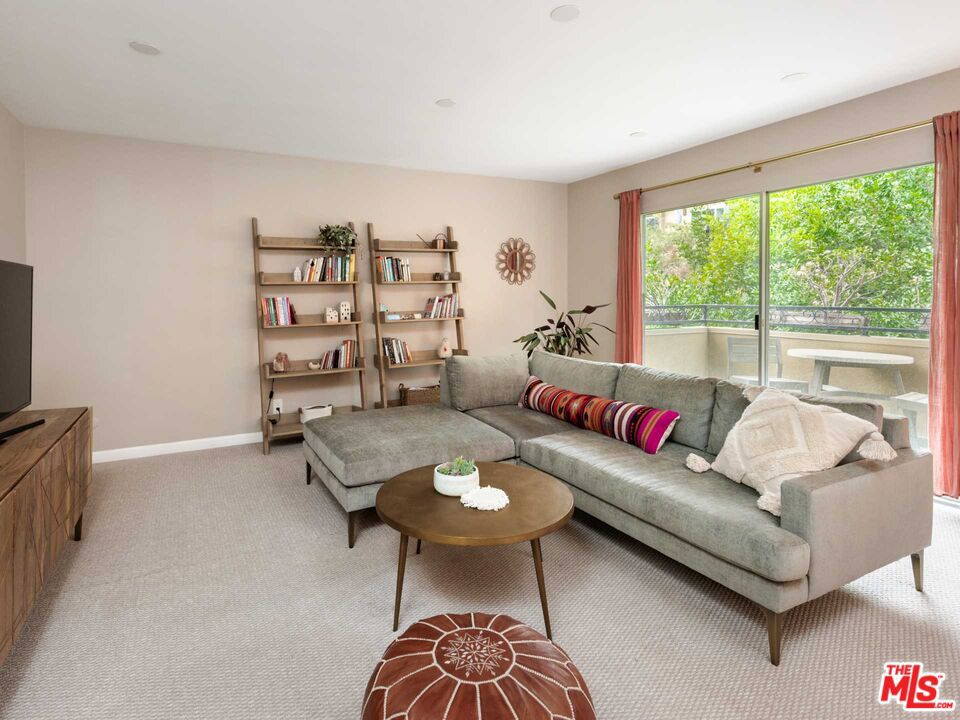
Living room with a gray sectional, bookcases, and sliding doors to a leafy balcony.
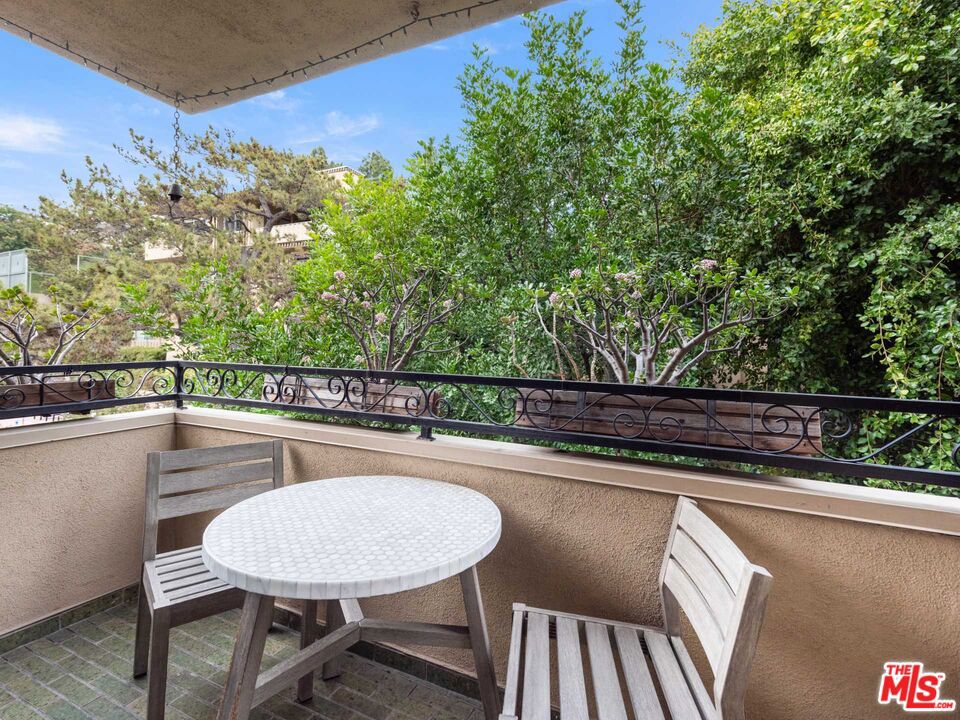
Apartment balcony with a round white table and wooden chairs overlooking leafy trees and hillside homes.
Living room with a gray sectional sofa, built-in bookshelves, and a sliding door to a leafy balcony.
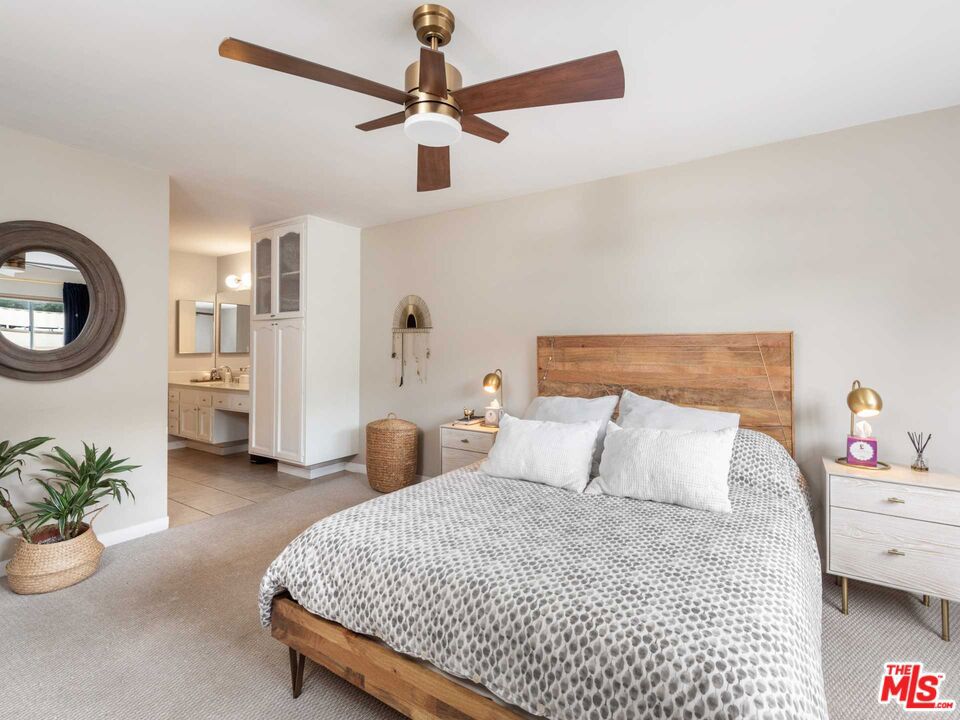
Furnished bedroom with a wood bed, gray patterned bedding, ceiling fan, and adjoining vanity area.
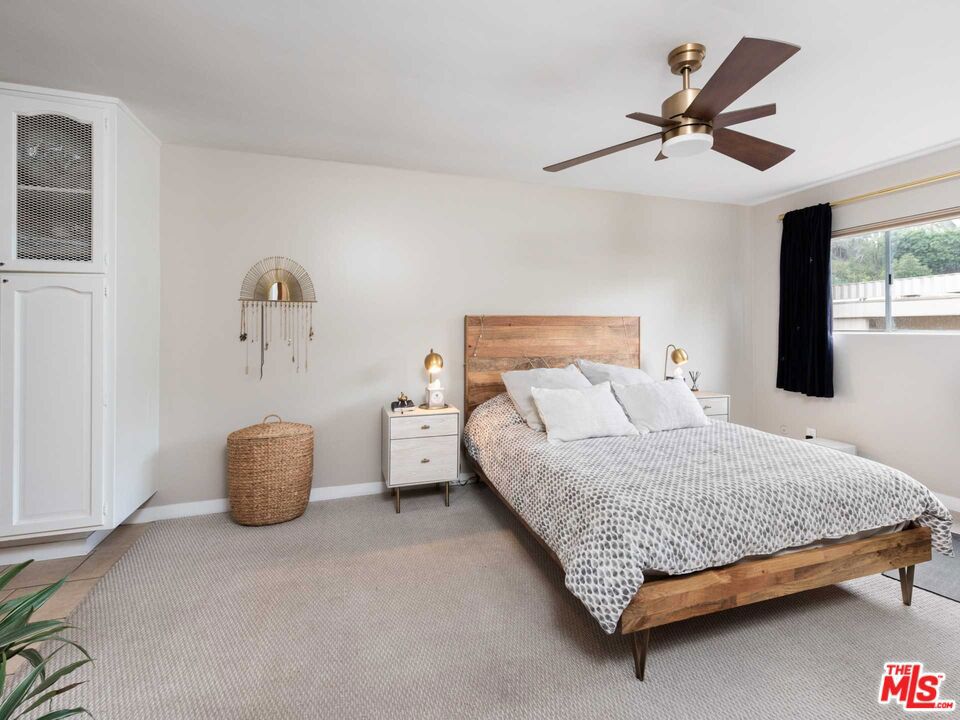
Bedroom with a rustic wood bed, patterned white bedding, and a ceiling fan.
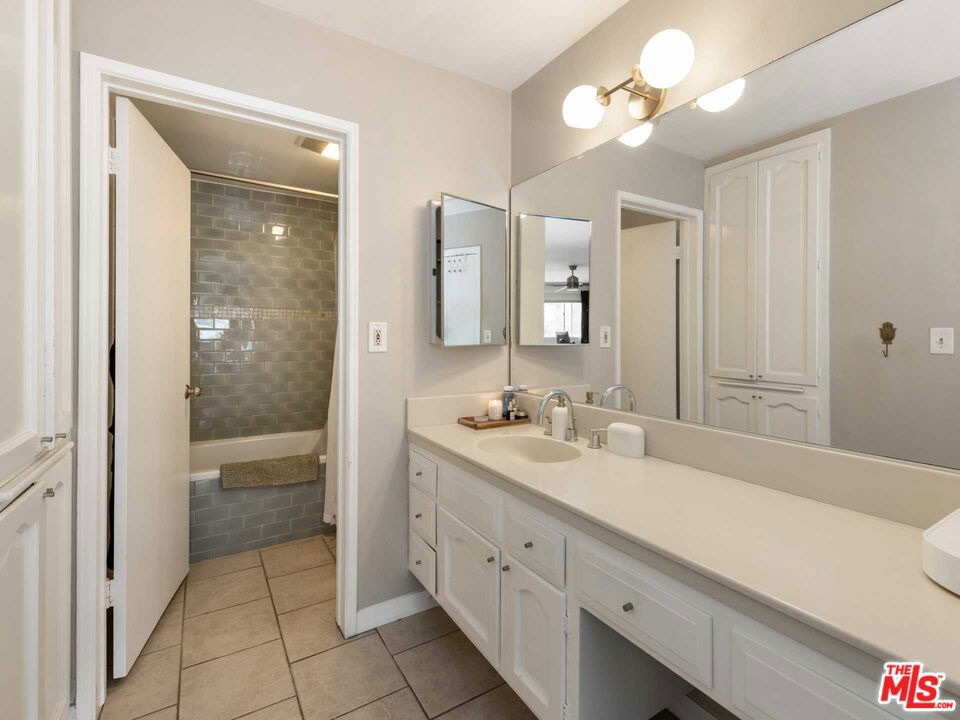
Bathroom with a long white double-sink vanity and a gray tiled shower.
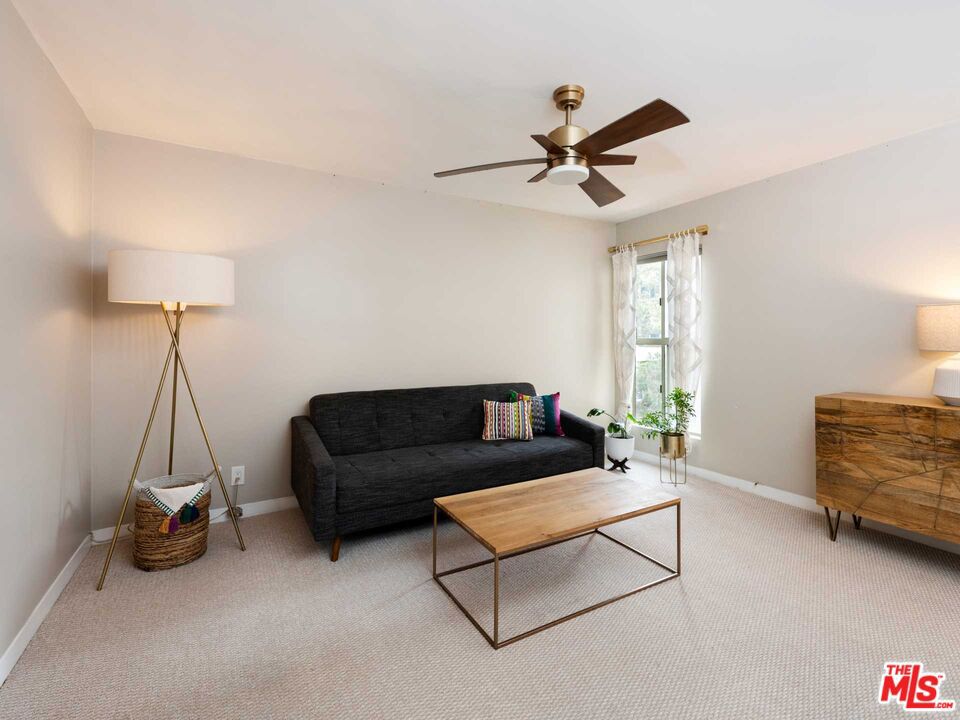
Living room with a dark sofa, wood coffee table, and ceiling fan.
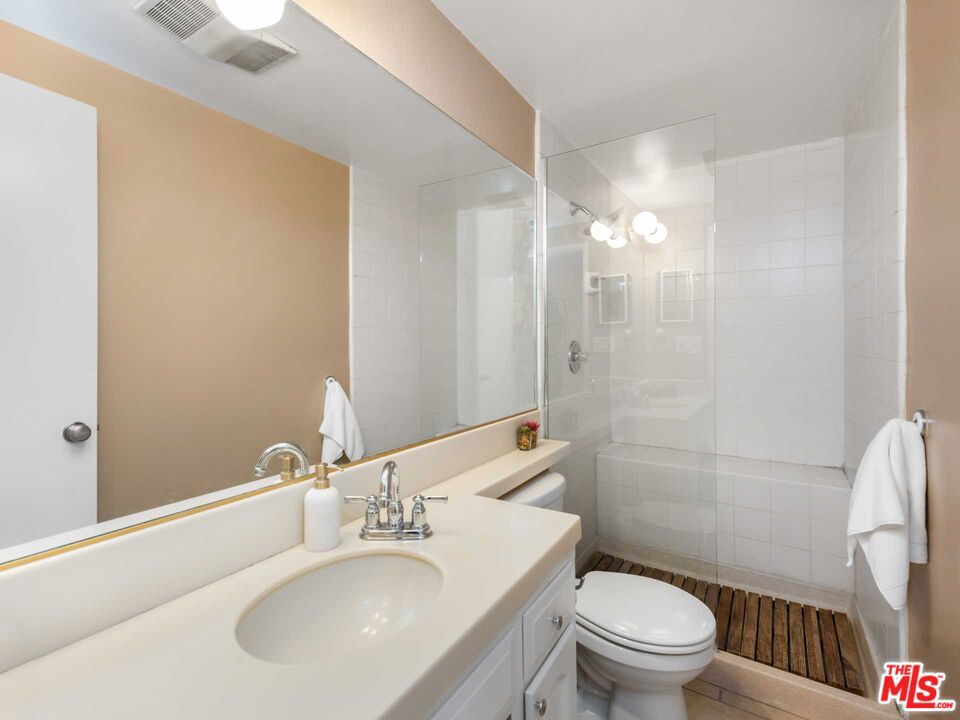
Bathroom with a long white vanity, large mirror, and tiled shower with a wood slat floor.
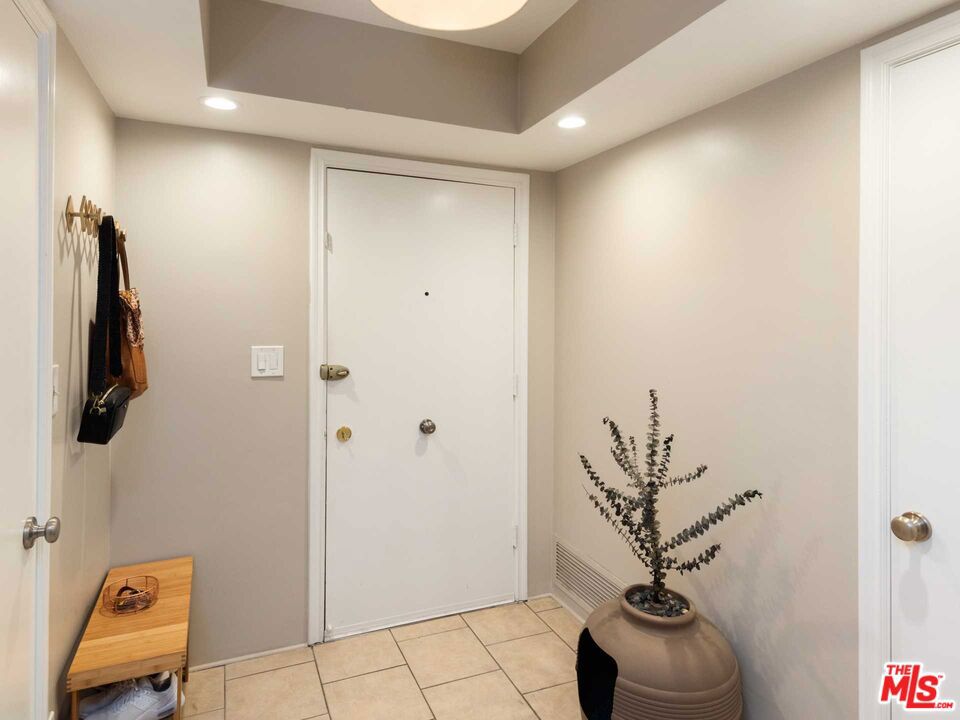
Entry foyer with a white front door, tiled floor, wall hooks, wooden bench, and potted plant.
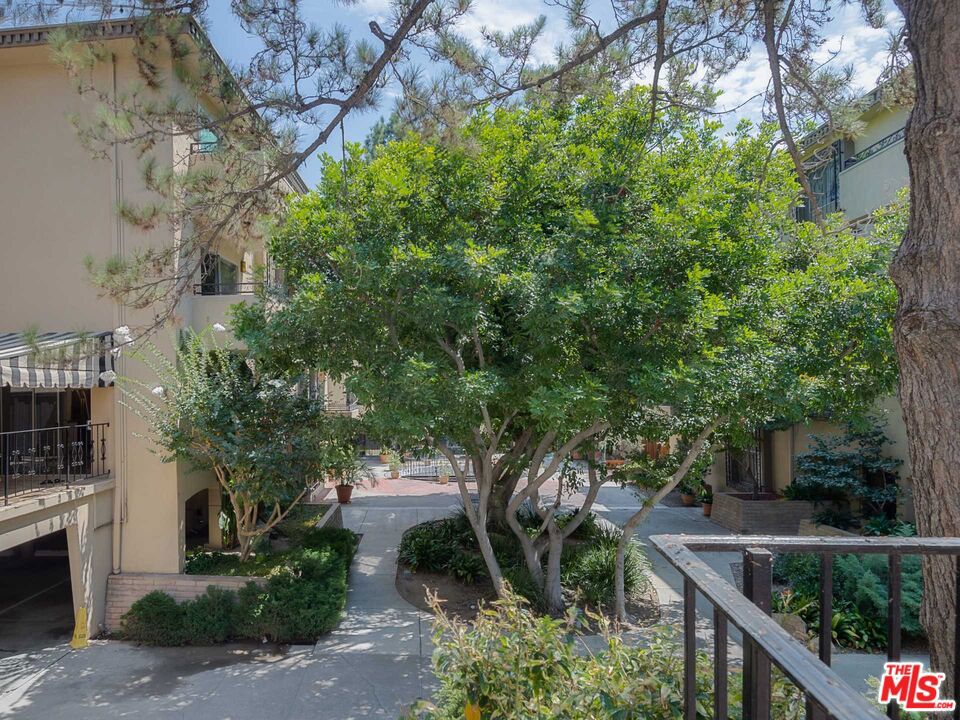
Residential courtyard with mature trees, dense greenery, paved walkways, and balconies.
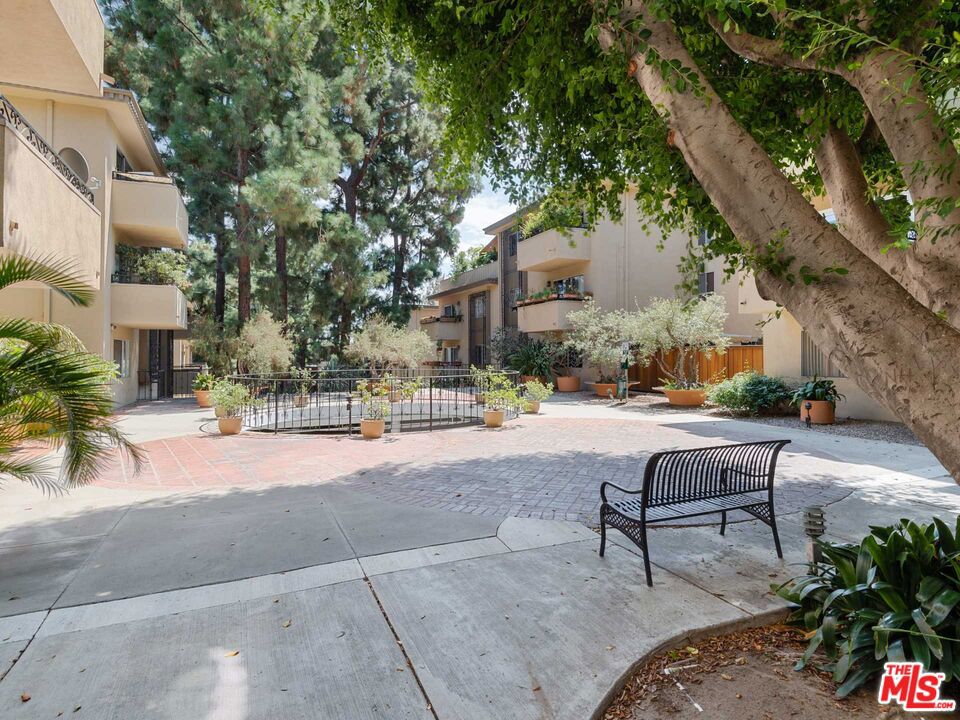
Residential courtyard with a circular garden, mature trees, and a black metal bench.
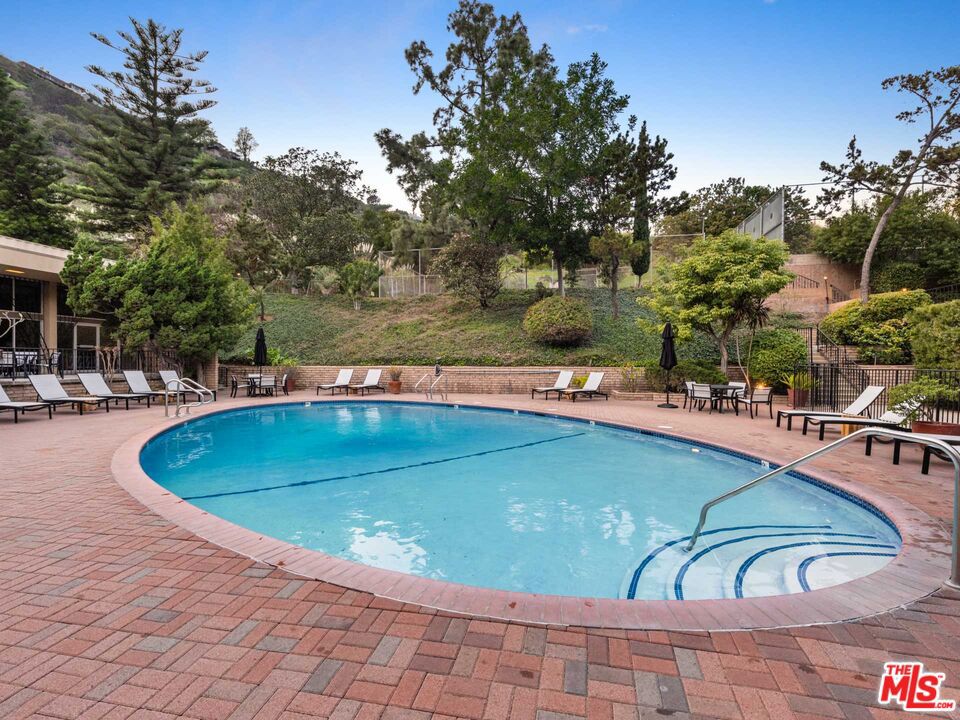
Outdoor pool with a curved blue basin, brick deck, and lounge chairs beside a landscaped hillside.
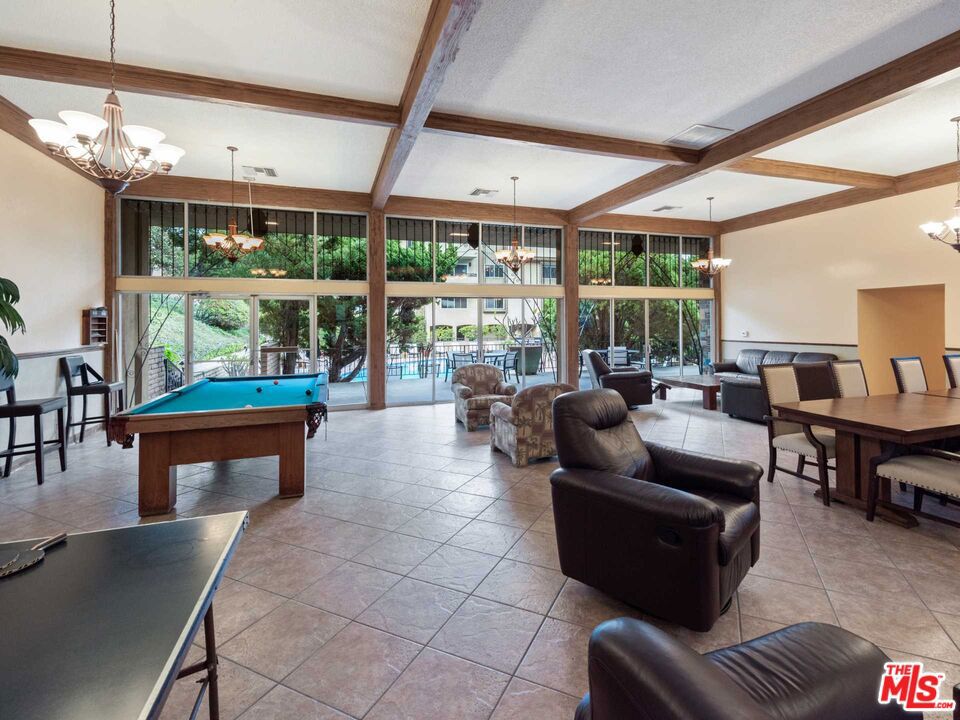
Furnished recreation room with a pool table, lounge seating, and large windows overlooking a patio.
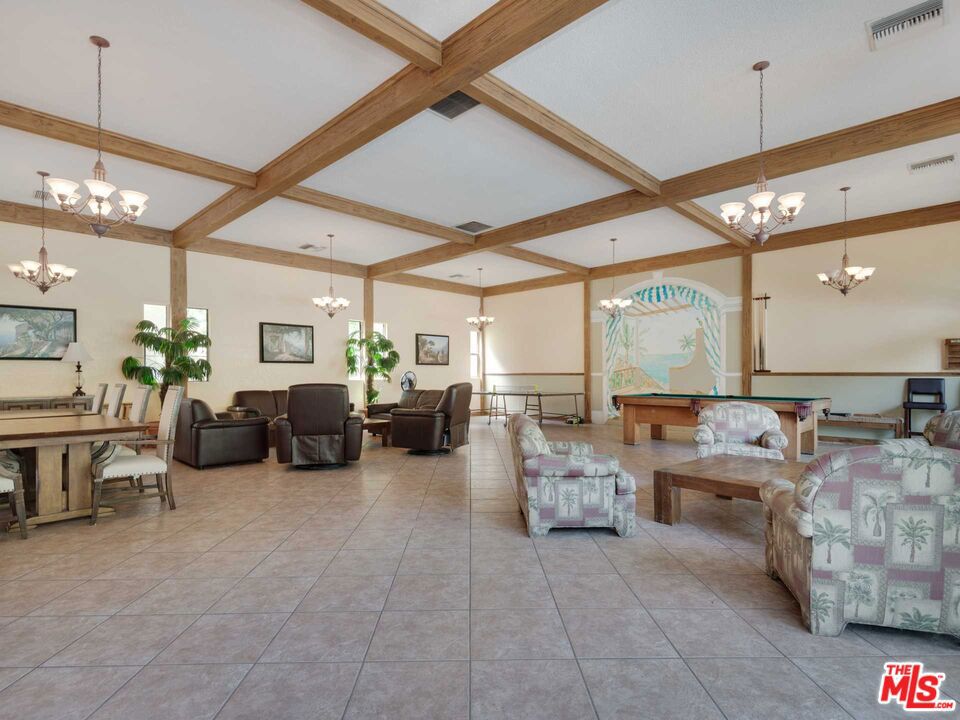
Community recreation room with exposed wood beams, lounge seating, and a pool table.
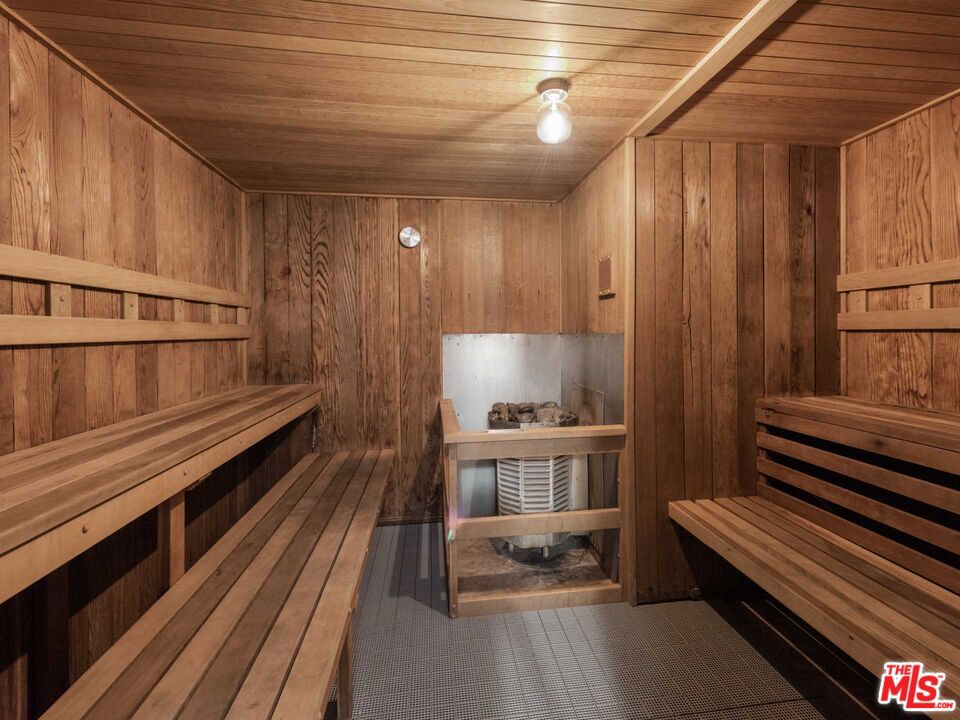
Wood-paneled sauna with tiered benches and a central heater.
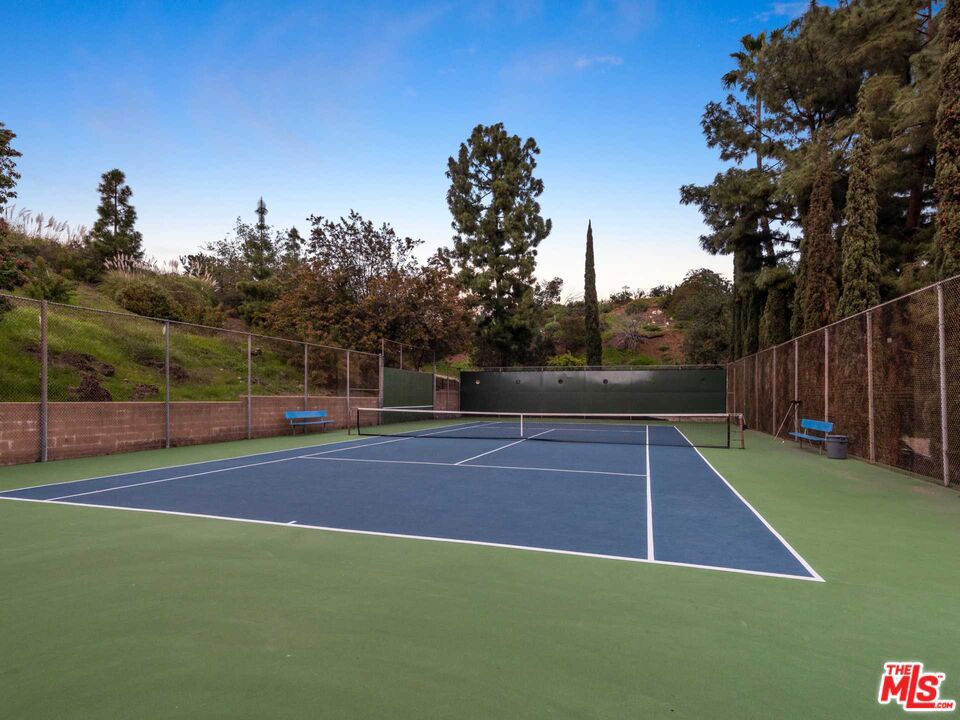
Outdoor tennis court with blue playing surface, chain-link fencing, and hillside trees.
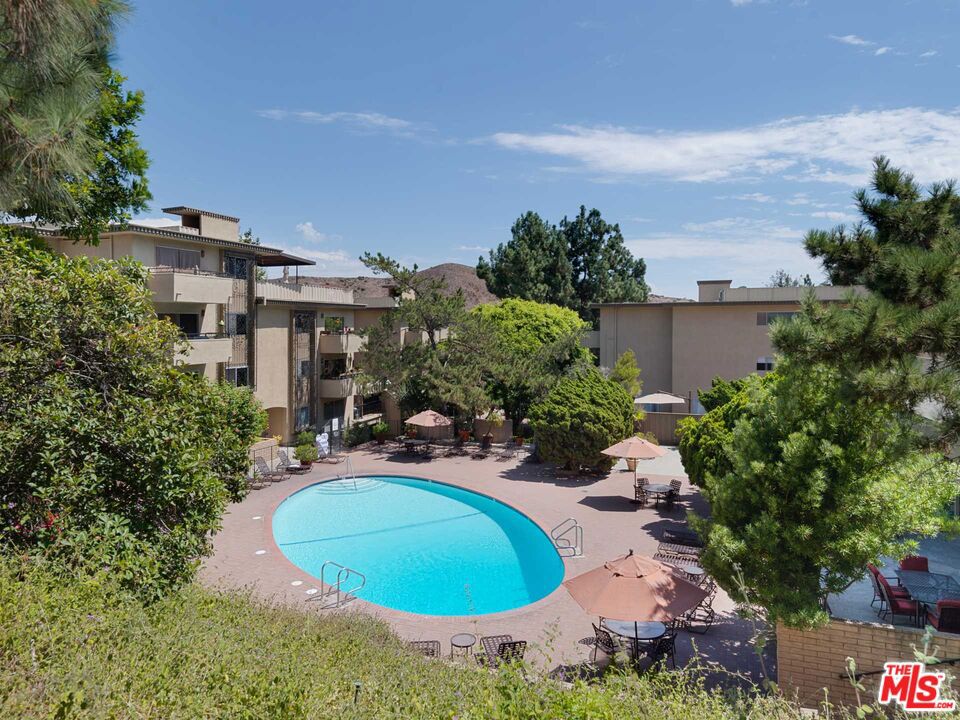
Swimming pool in a landscaped apartment courtyard, surrounded by trees, patio tables, and umbrellas.
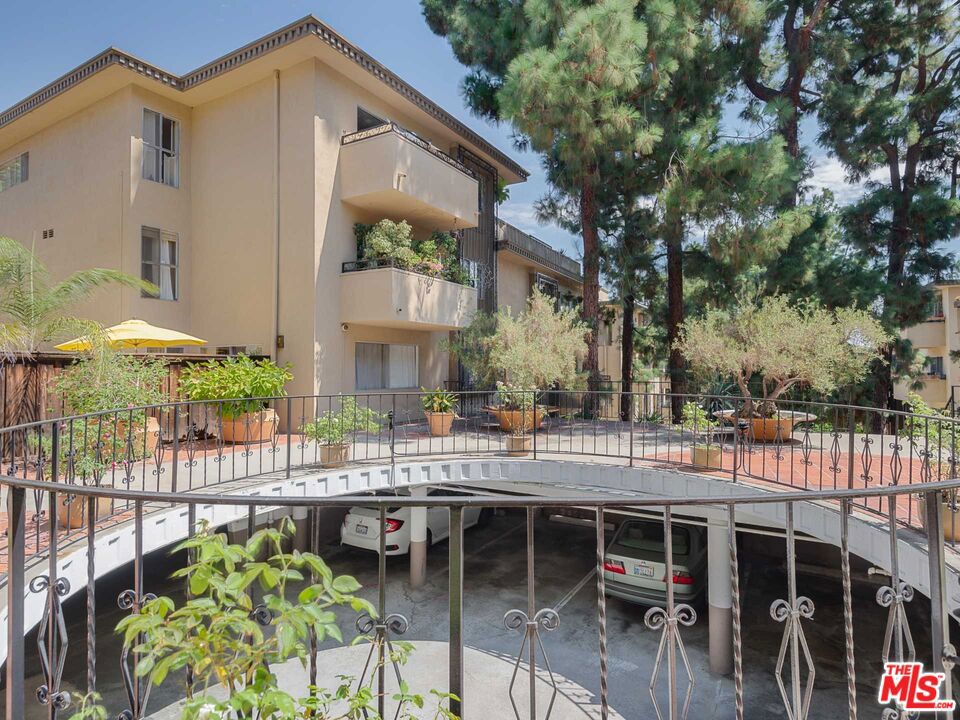
Beige condominium building with balconies, a landscaped courtyard, and covered parking below.
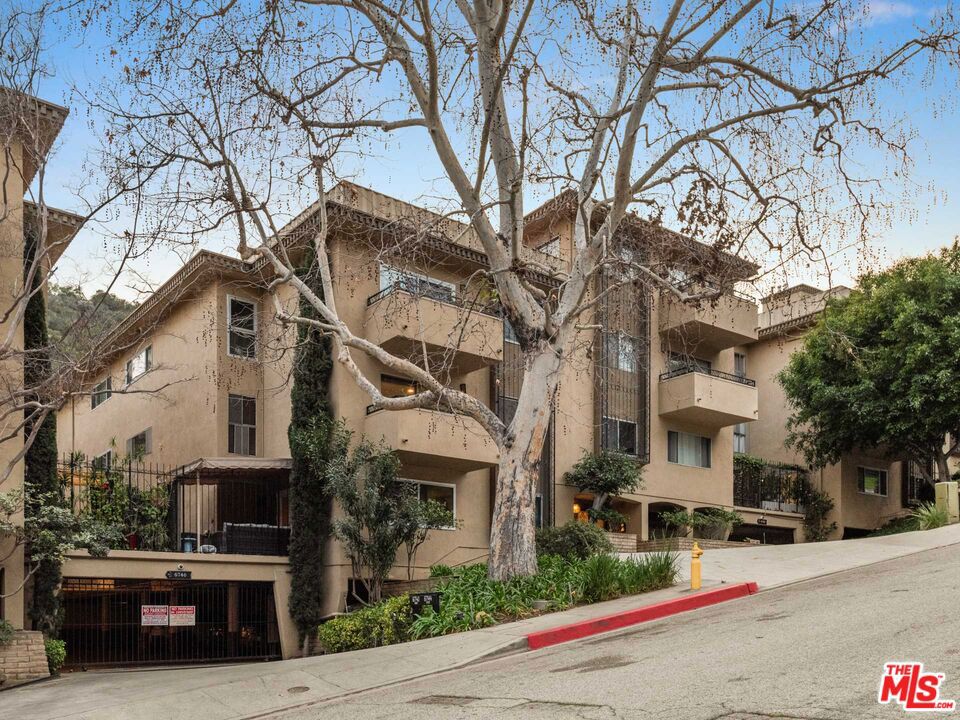
Beige condominium building with balconies and gated garage on a sloping, tree-lined street.
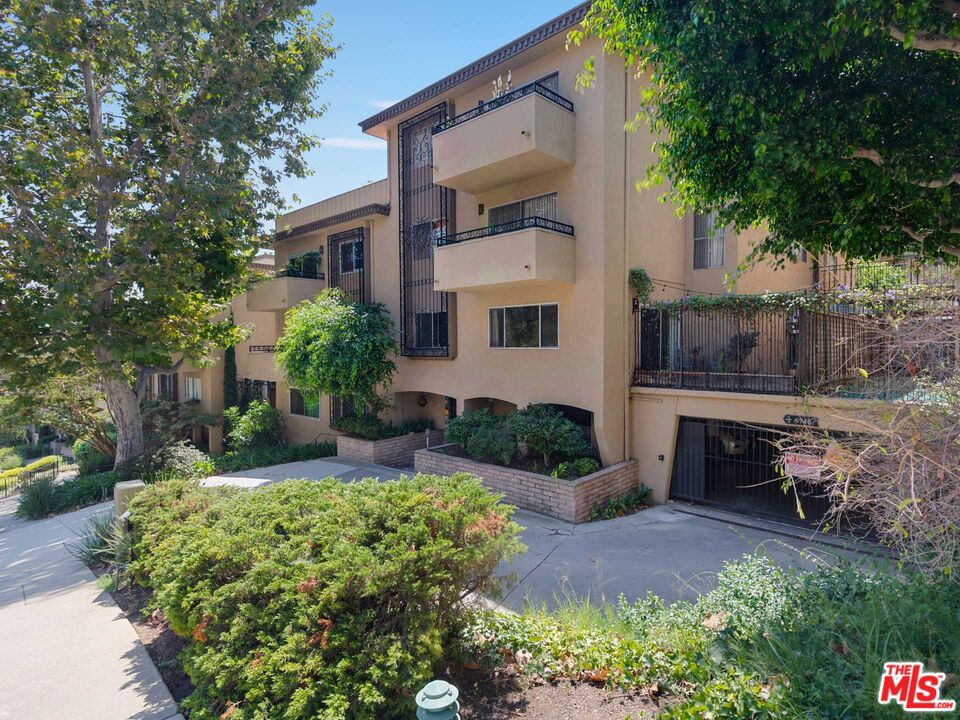
Multi-story beige residential building with balconies, mature trees, and a gated garage entrance.
VIEW PHOTOS
$700,000

6748 Hillpark Drive 405

2 Beds 2 Baths 1,191 Sq.Ft. 11.69 Acres

Description

Beautiful 2 bedroom, 2 bathroom condo in one of the most desirable complexes in the Hollywood Hills - The Highlands. This mid-century complex was originally designed by famed Architect Paul R. Williams. Nestled above the Hollywood Bowl offers resort-style living with park-like settings featuring 2 pools, spa, 1 tennis court, 1 paddle tennis court, gym, sauna, pool table, ping pong and dog park all on a quiet cul-de-sac street with plenty of non-permit parking for guests. The nicely remodeled unit features central air, gorgeous chef kitchen with SS Appliances and Stone countertops. Spacious primary with fabulous natural light and lots of storage space. HOA monthly fee includes water and earthquake insurance. Also features rare two side-by-side parking spots. Centrally located a short walk to Hollywood Bowl, Hollywood, Metro, and minutes drive to Studio City, Burbank, and Downtown.

Share Property

Location

6748 Hillpark Drive 405, Los Angeles, CA 90068

Status

Sold

Date Sold

April 24, 2023
Tasha Huang

Tasha Huang

TITLE

Real Estate Agent

LICENSE

02089252

Property Amenities

Interior
Laundry room Common Area
Fireplace None
Appliances Dishwasher, Refrigerator
Total Bedrooms: 2
Full Bathrooms: 2
Area & Lot
Lot Area 11.69 Acres
Living area 1,191 Sq.Ft.
MLS® ID 23239477
Year Built 1966
View Description Trees/Woods
Type Condo
Status Sold
Exterior
Stories 5
Pool Association
Air conditioning Central Air
Heat type Central
Security Features Gated Community
Parking Assigned, Community Structure
Finance
Sales Price $700,000
HOA Fees $840 monthly

Work With Us

We pride ourselves in providing personalized solutions that bring our clients closer to their dream properties and enhance their long-term wealth. We look forward to helping you find the home of your dreams. Please don't hesitate to call or email us today.