Team Mike & Tasha
Search
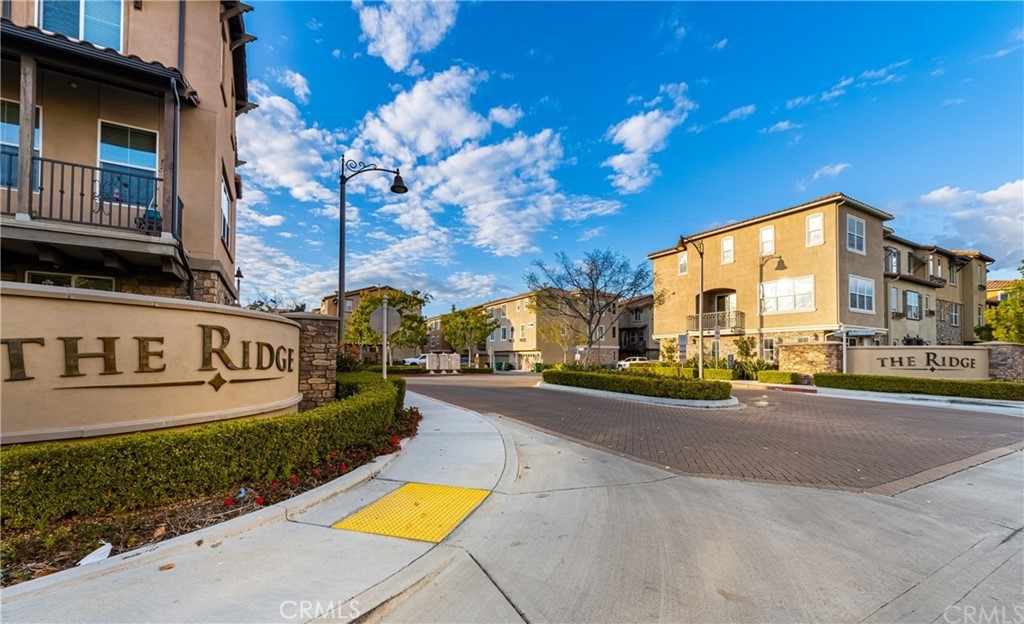
Residential community entrance with The Ridge signs and tan multi-story homes.
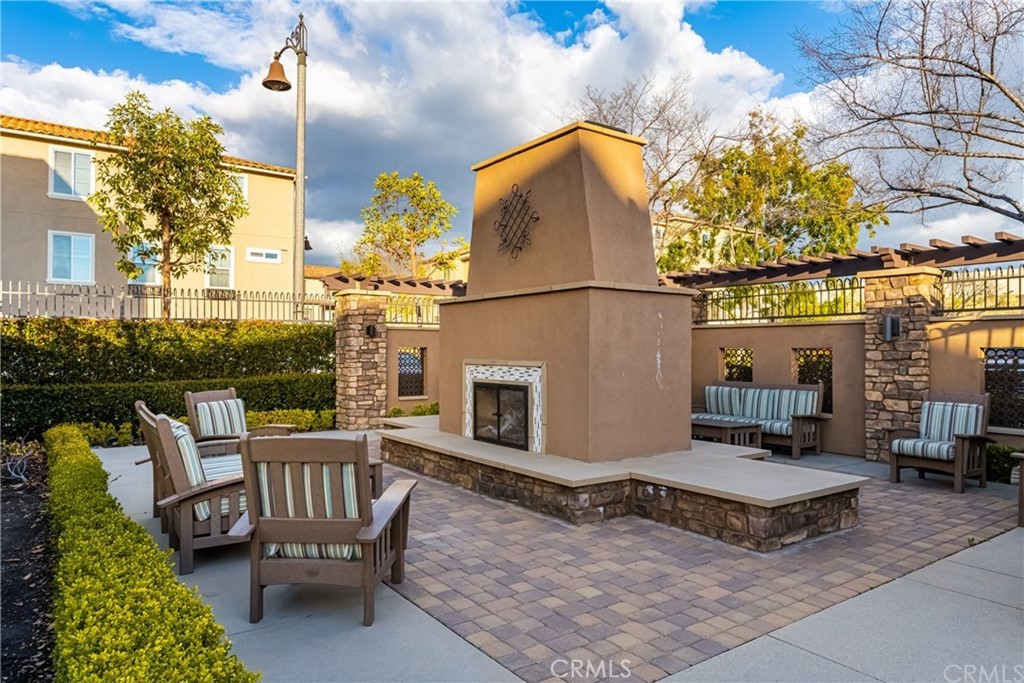
Outdoor courtyard with a central stucco fireplace, stone seating walls, and striped-cushion chairs.
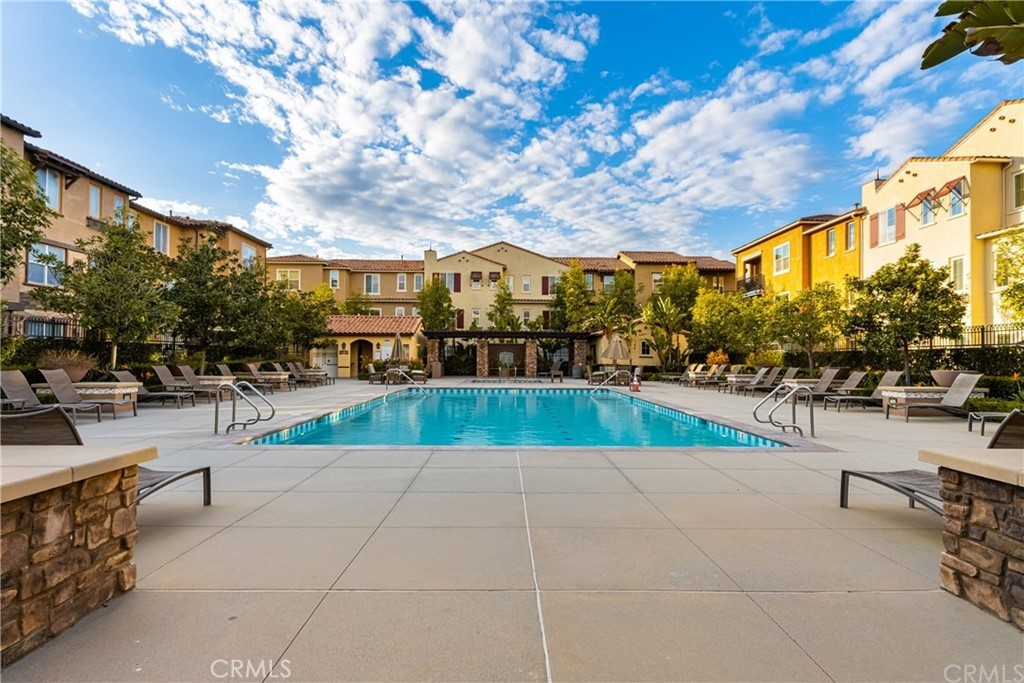
Community swimming pool in a residential courtyard, surrounded by lounge chairs and multi-story buildings.
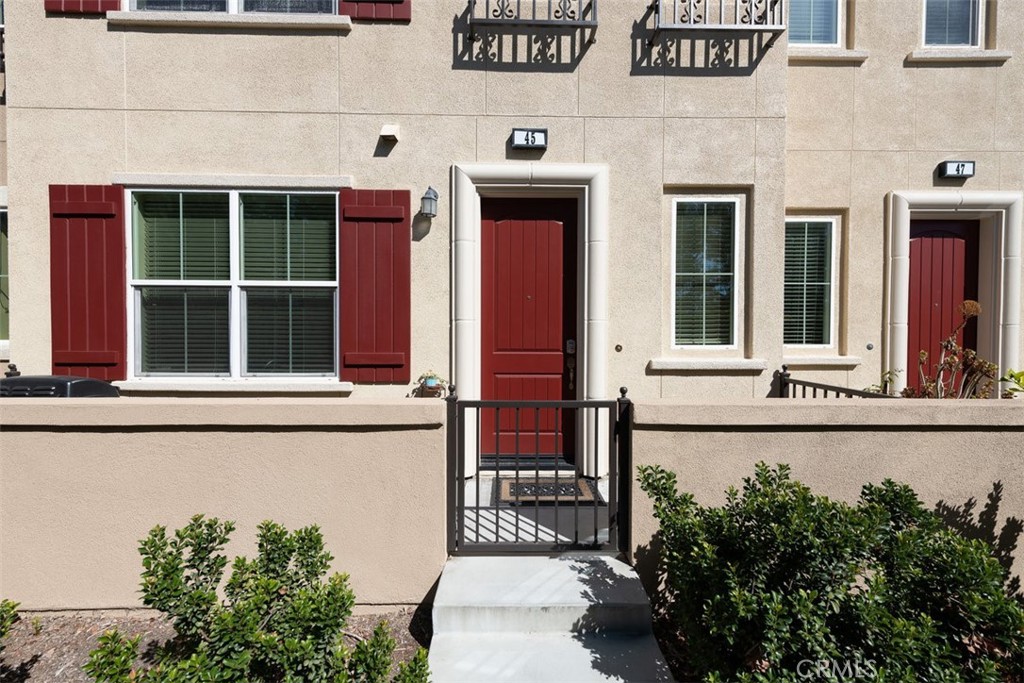
Townhouse exterior with red front door, matching shutters, and gated walkway.
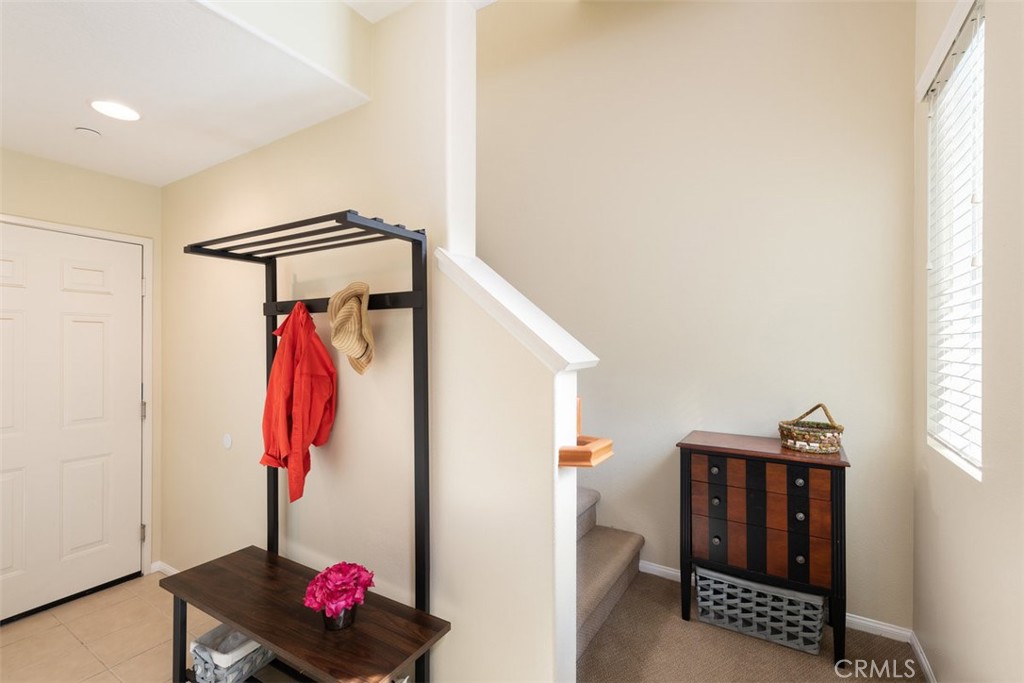
Entryway with a black coat rack and bench beside a carpeted staircase and chest of drawers.
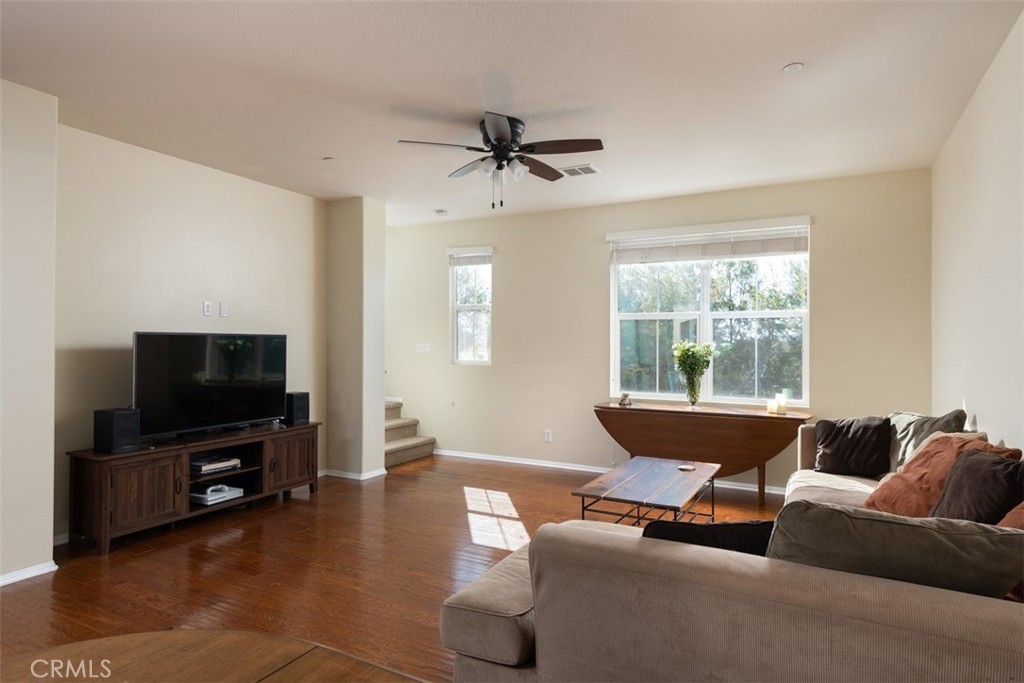
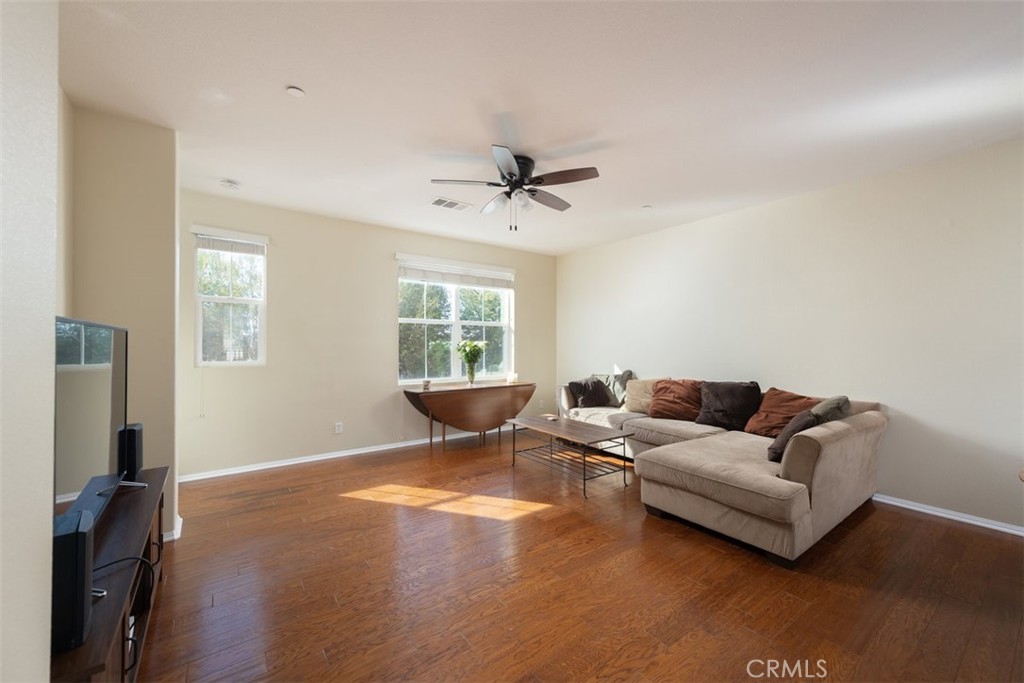
Furnished living room with hardwood floors, a sectional sofa, and large windows.
Living room with hardwood floors, beige sectional, ceiling fan, and wide windows.
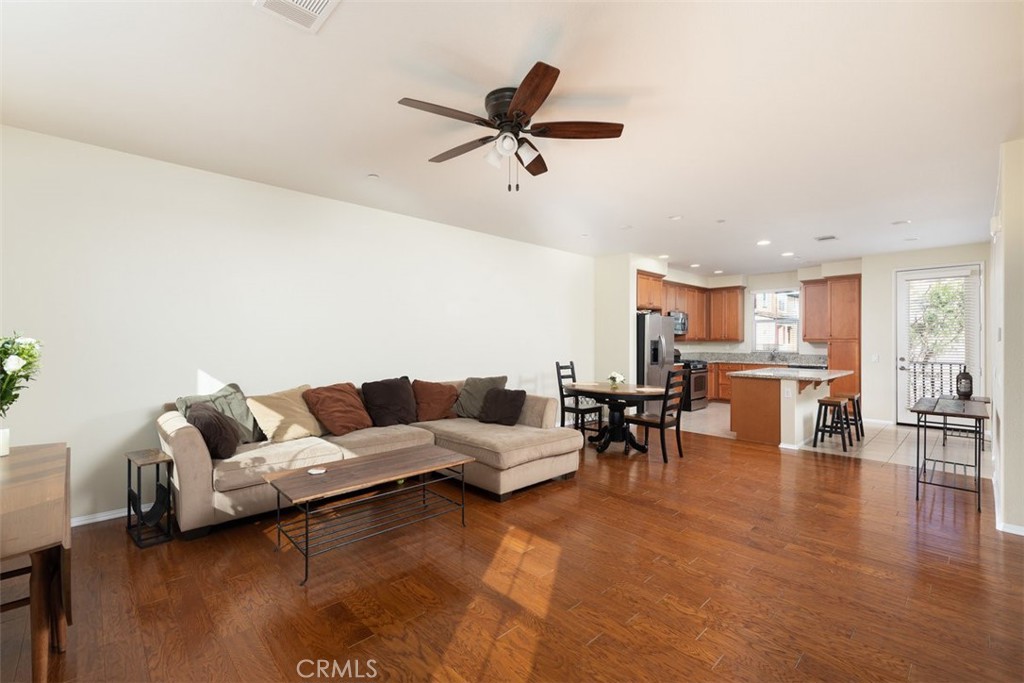
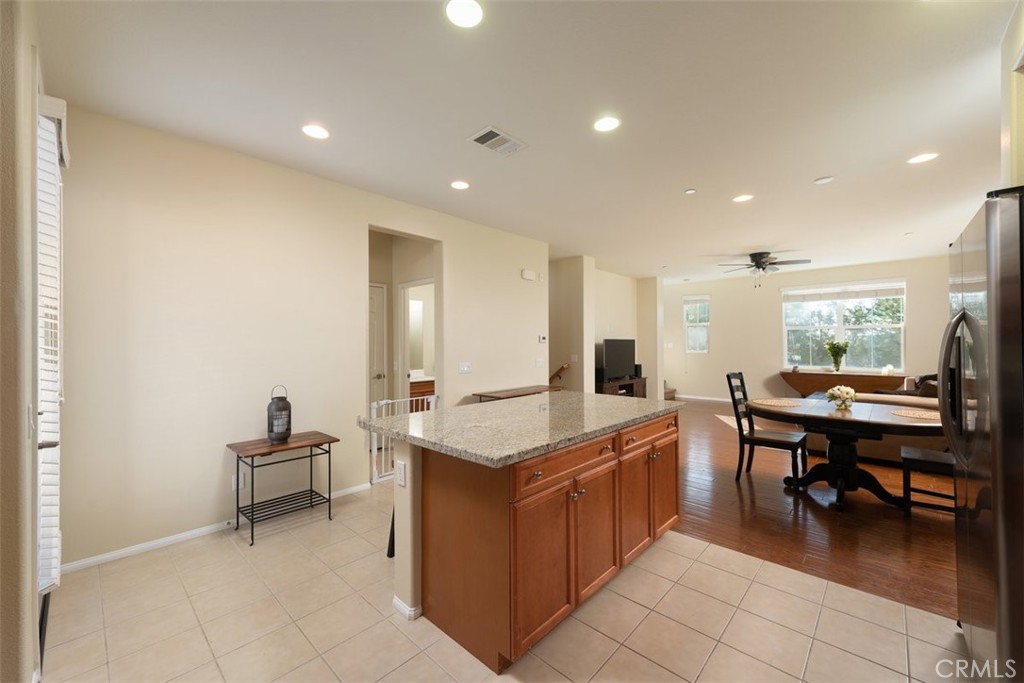
Open-plan living room with a beige sectional, hardwood floors, and kitchen island.
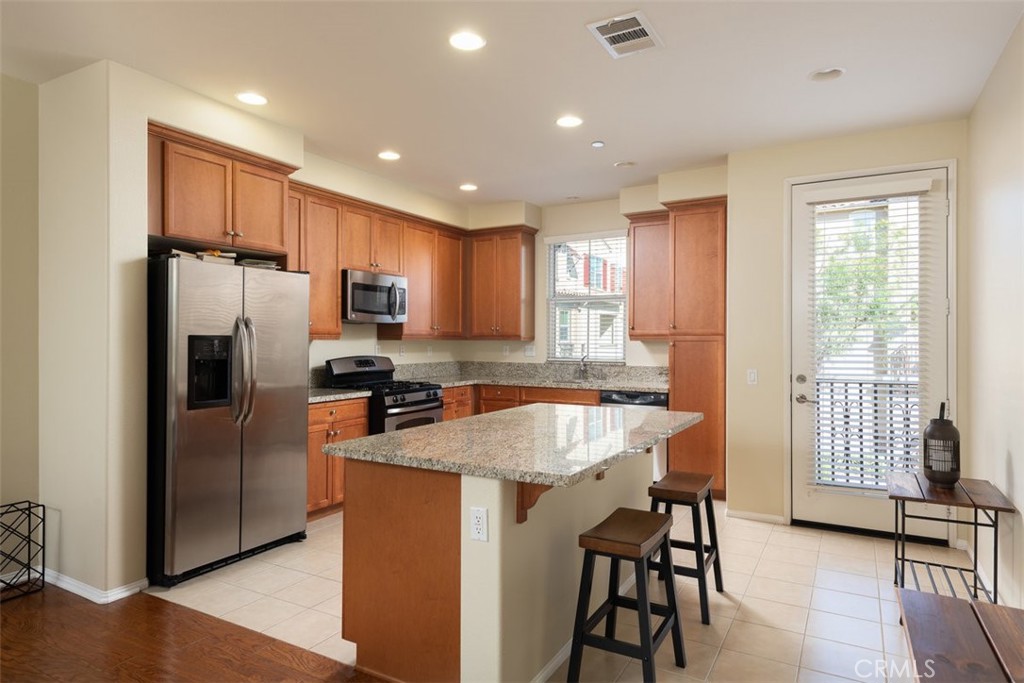
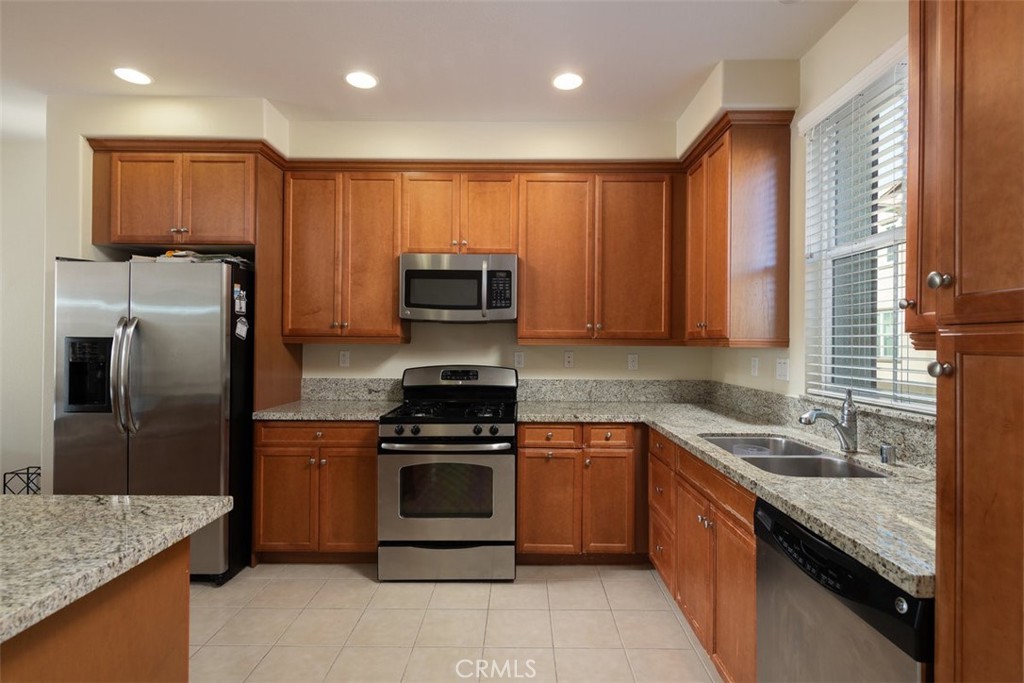
Kitchen with granite island, warm wood cabinets, and stainless steel appliances.
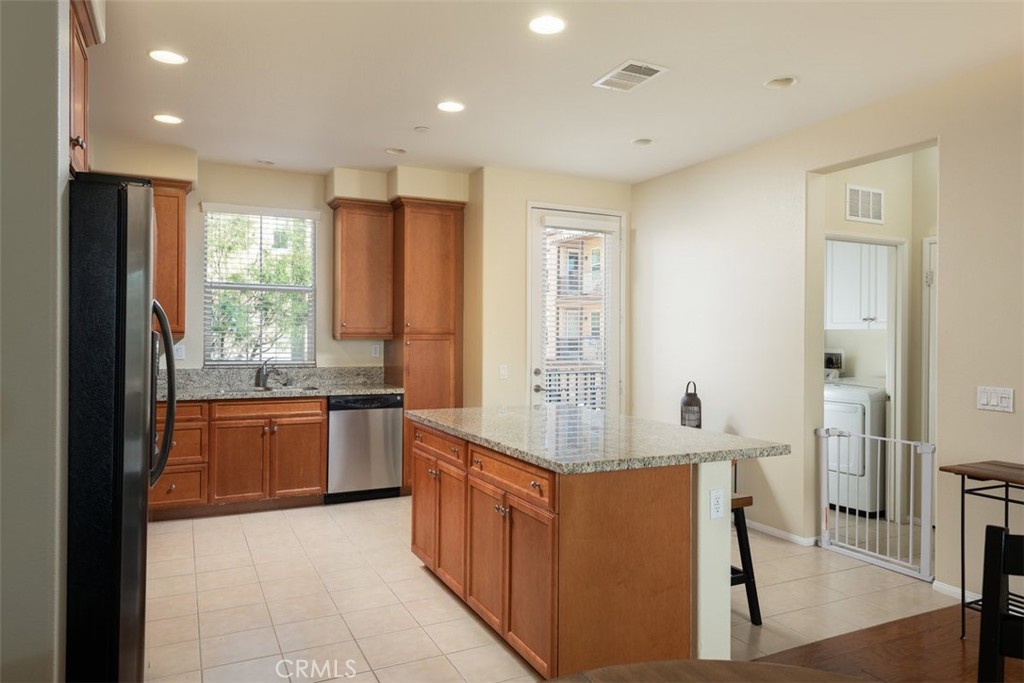
Kitchen with warm wood cabinets, a granite-topped island, and stainless steel appliances.
Kitchen with wood cabinetry, granite counters, stainless steel appliances, and a window over the sink.
Open-plan kitchen with a granite-topped wood island beside a dining area and living room.
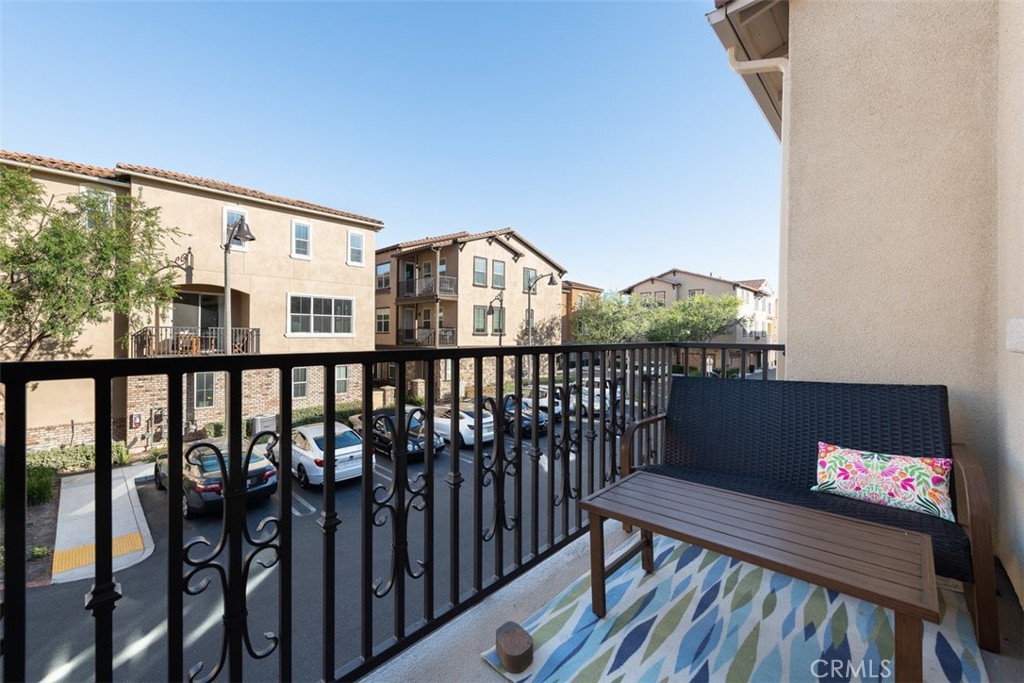
Furnished apartment balcony overlooking a parking lot and neighboring buildings.
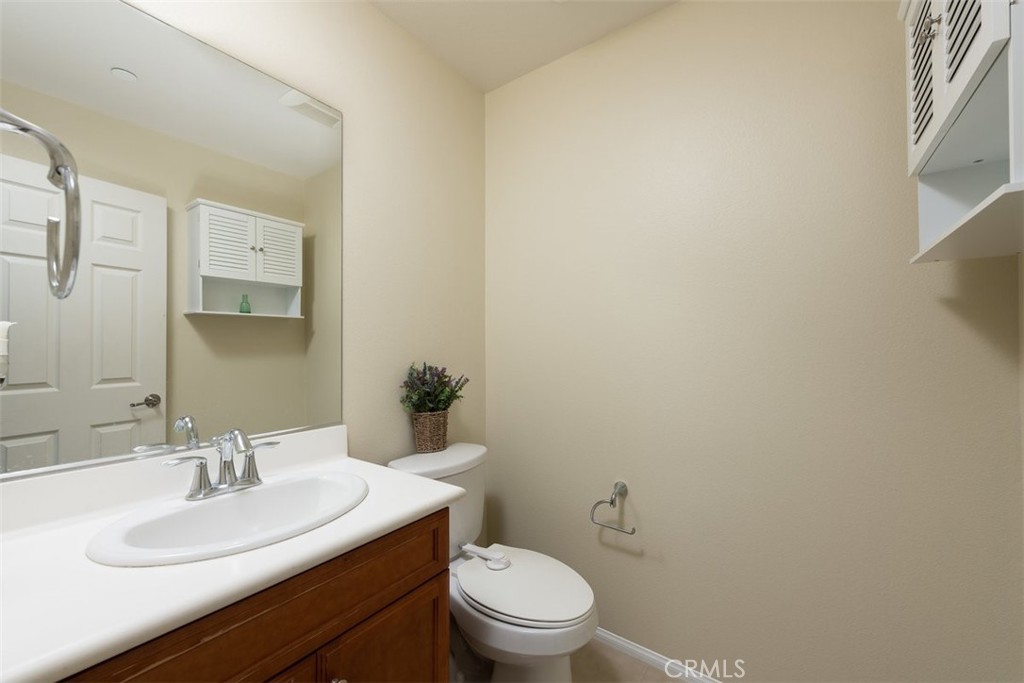
Bathroom with a dark wood vanity, oval sink, wall mirror, and toilet.
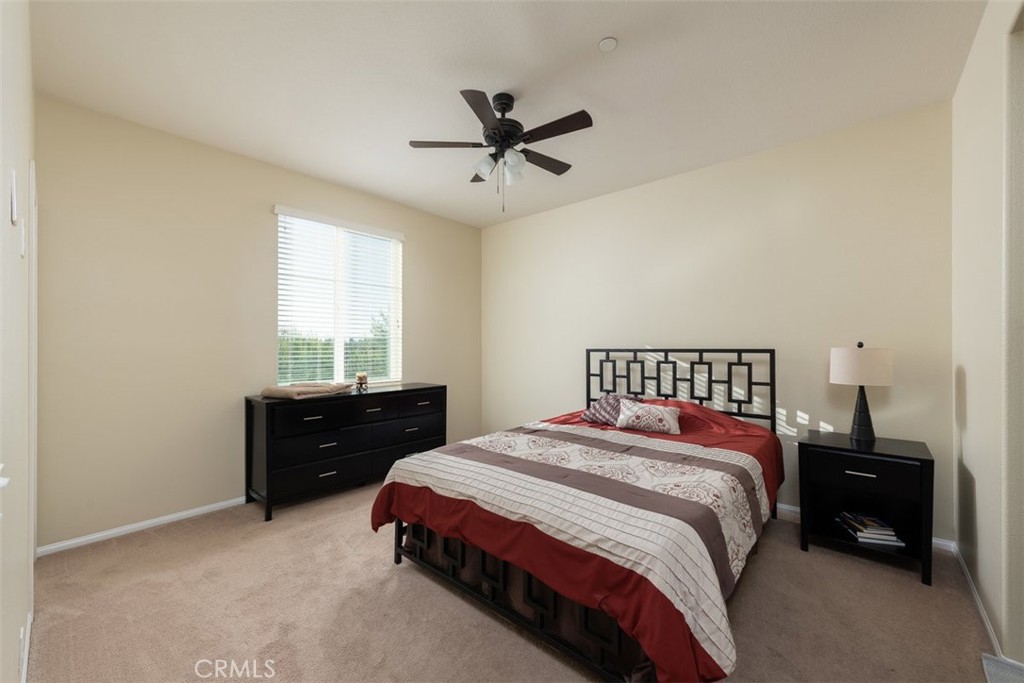
Bedroom with a geometric black headboard, red-and-gray bedding, and a window with white blinds.
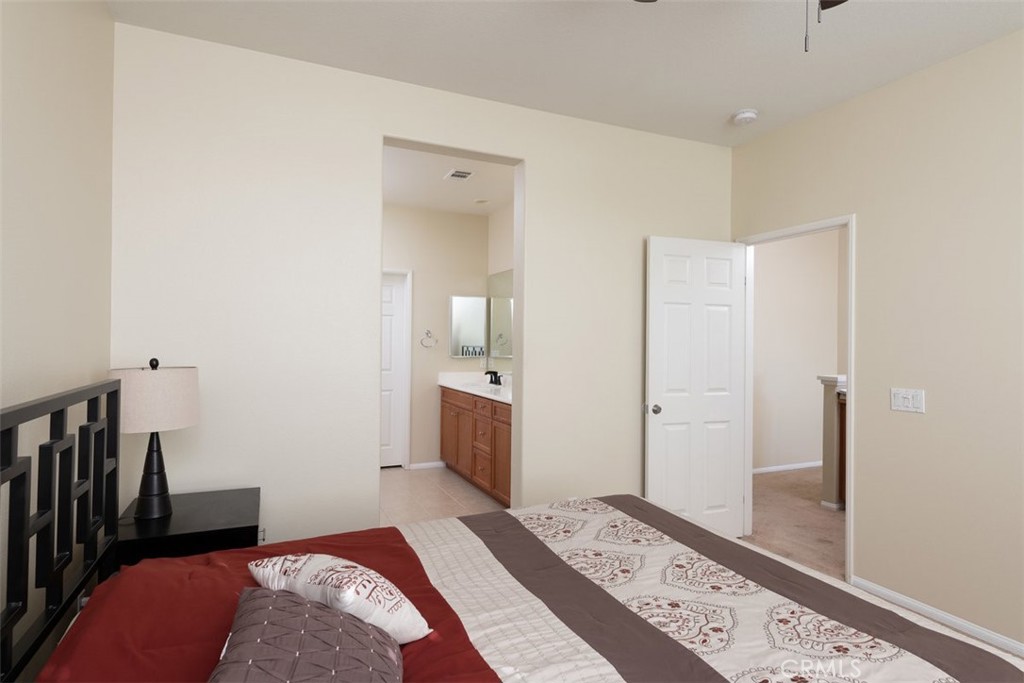
Furnished bedroom with patterned bedding, a black headboard, and an open doorway to the bathroom vanity.
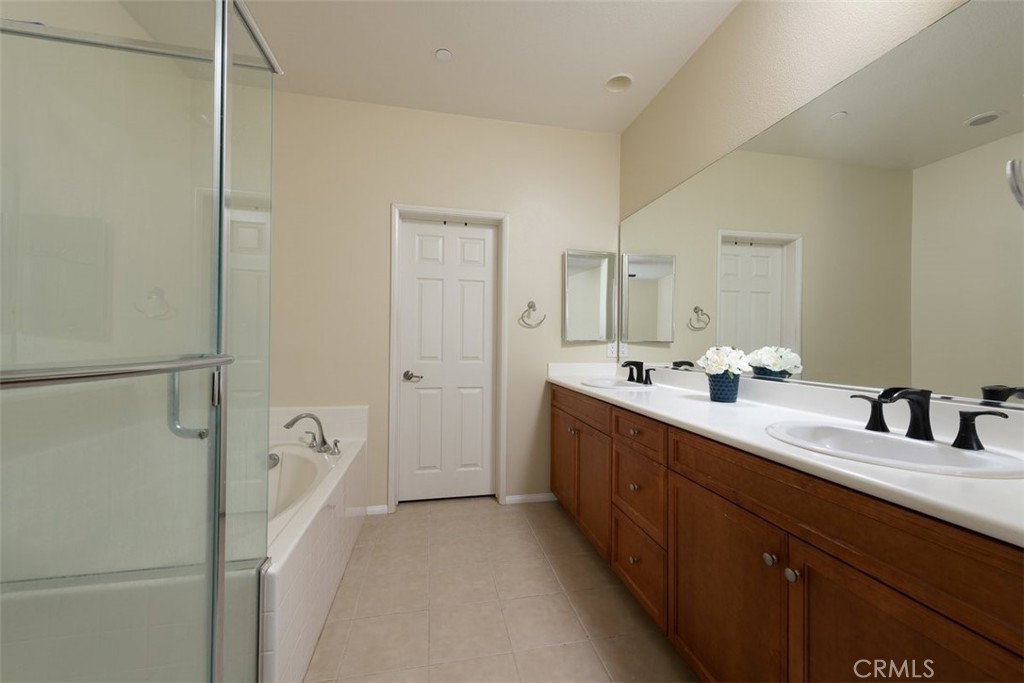
Bathroom with a double-sink vanity, glass shower, and built-in tub.
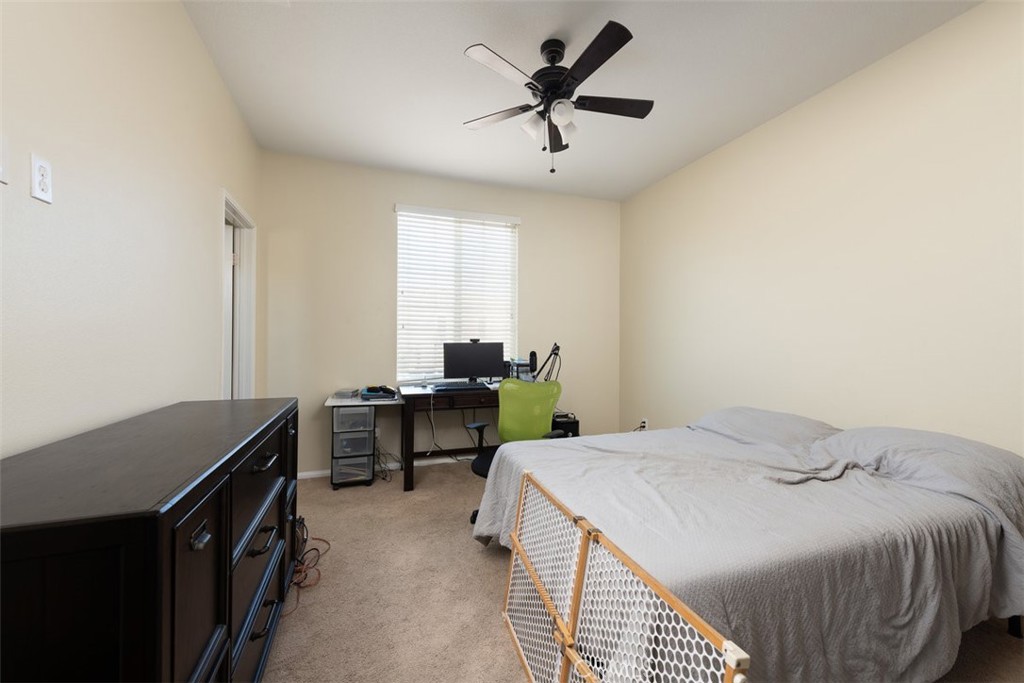
Bedroom with a bed, desk and computer, dark dresser, and ceiling fan.
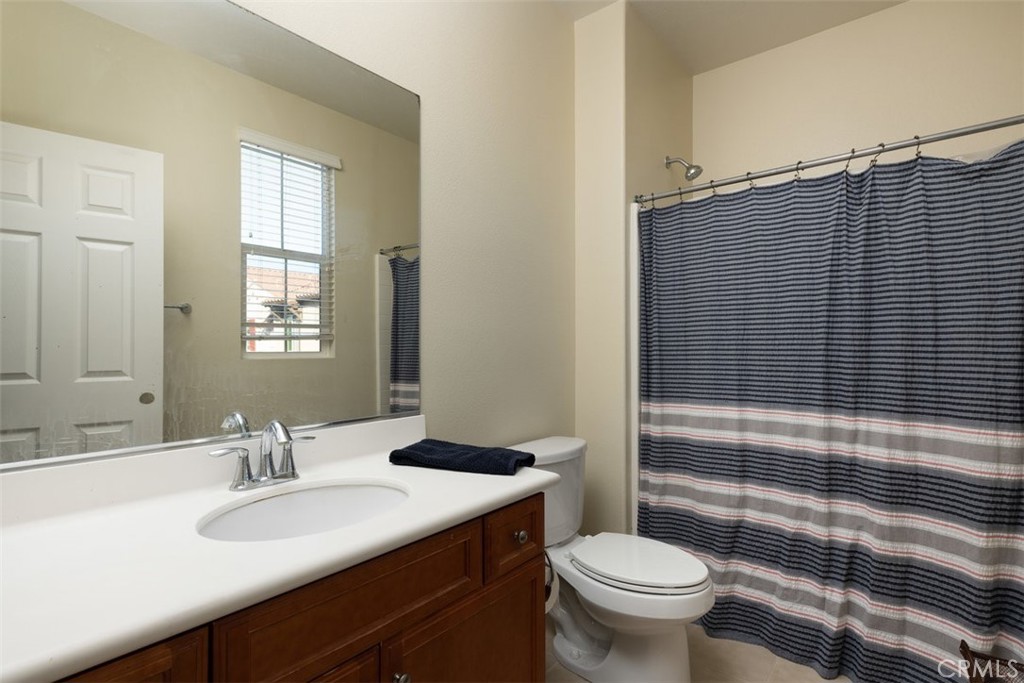
Bathroom with a dark wood vanity, white countertop, and striped shower curtain.
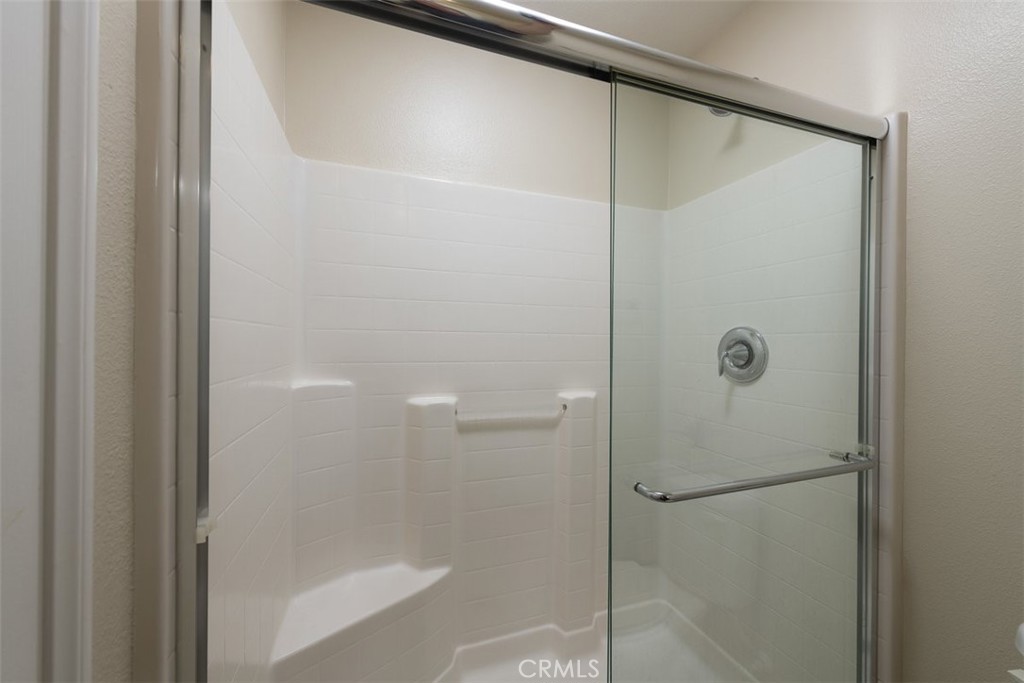
White tiled shower with a glass enclosure, built-in shelves, and a grab bar.
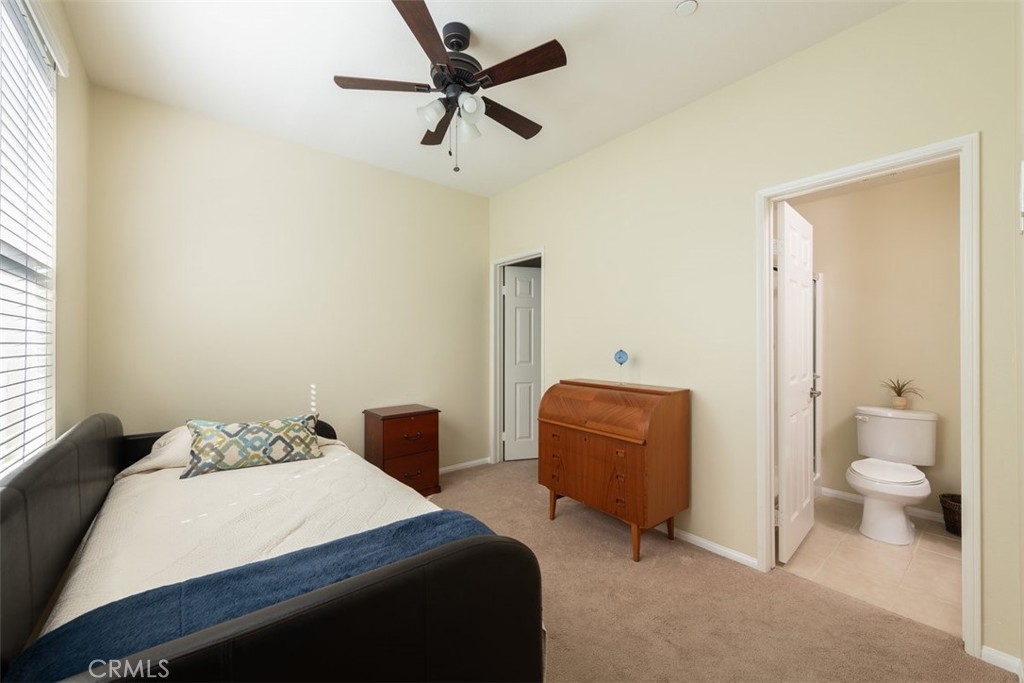
Furnished bedroom with a dark upholstered bed, wooden chests, and an adjoining bathroom.
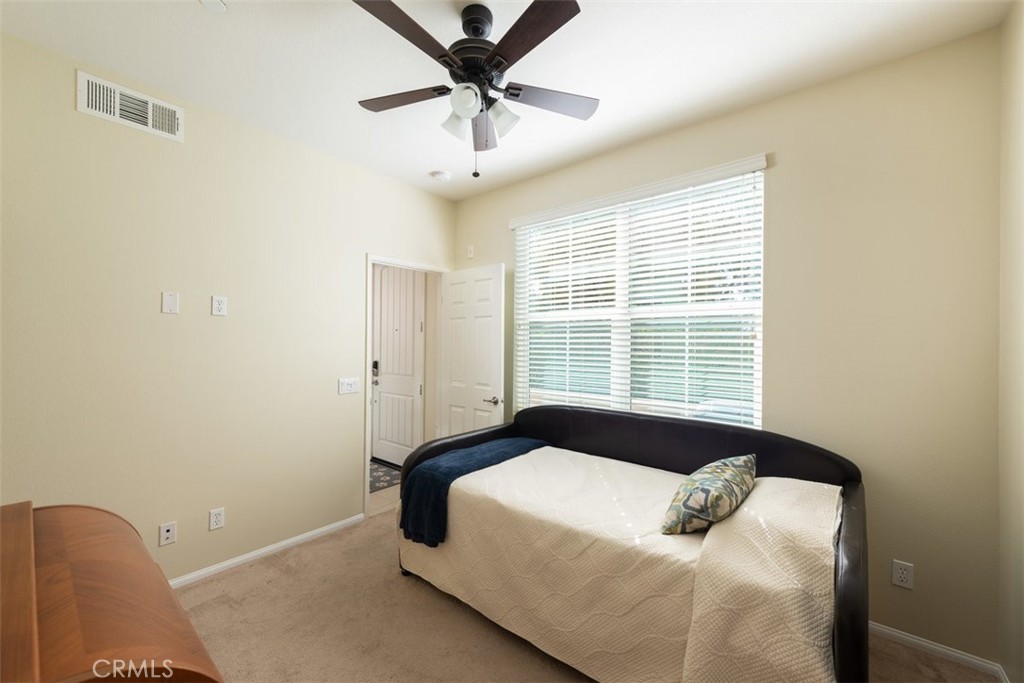
Bedroom with a dark-framed daybed beneath a wide window with blinds and a ceiling fan.
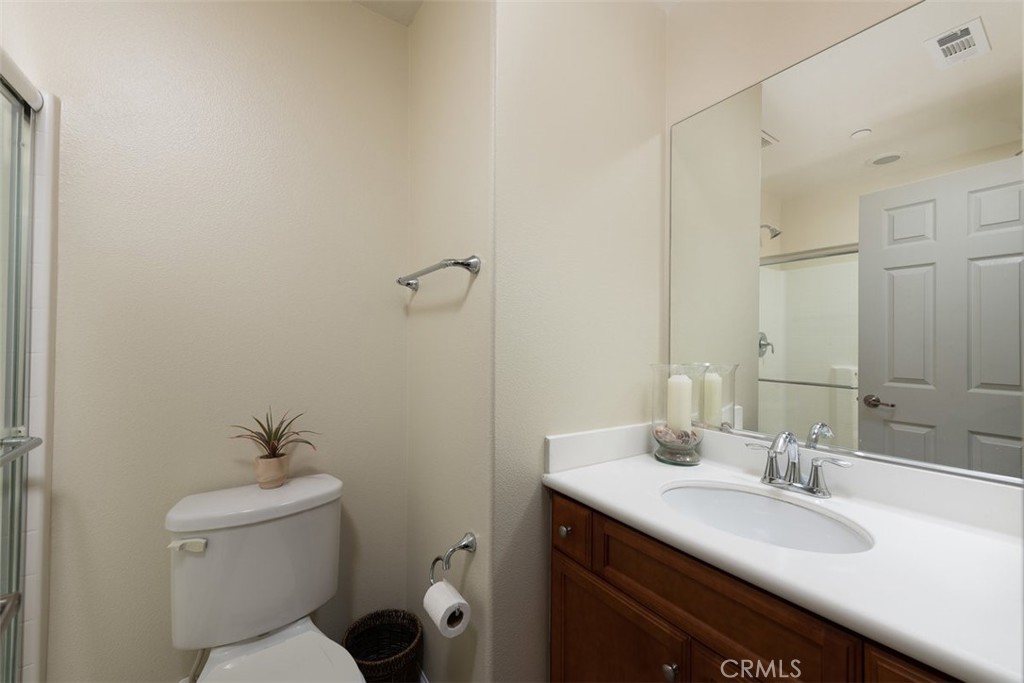
Bathroom with a white sink, dark wood vanity, large mirror, and toilet beside a glass shower.
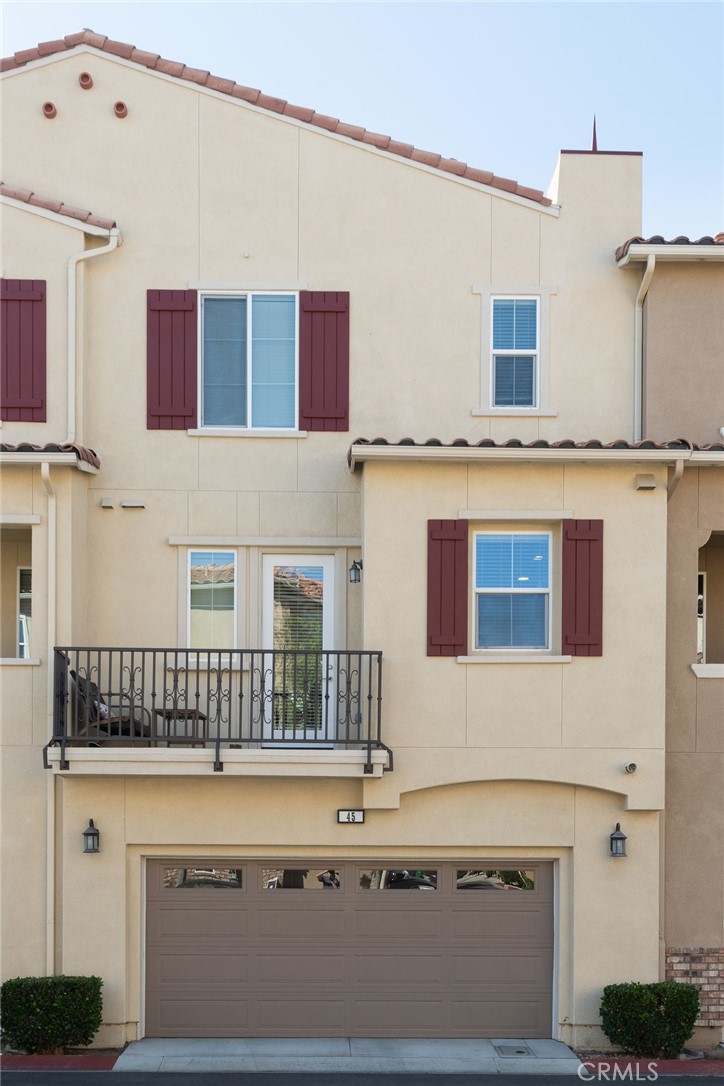
Two-story cream stucco home with red-brown shutters and a balcony above the garage.
VIEW PHOTOS
$820,000

45 Aliso Ridge

3 Beds 4 Baths 1,716 Sq.Ft.

Description

Well Designed Floor Plan - Built in 2011 "The Ridge" Tri-Level Townhouse with 2 car attached garage. , newly painted it's light, bright and airy.
The well designed floor plan ; you enter to a main floor bedroom and bath, stairs take you to the second level with a amazing open living area and kitchen. This home boasts Gorgeous wood floors and beautiful granite counters along with Stainless Steel appliances. Open the door off the kitchen and you'll find an outside patio perfect for morning tea and coffee. You'll find a small powder room right off the kitchen. The laundry is conveniently located upstairs by the bedrooms. Even the garage has a custom floor. The community has recently been painted and the amenities include a BBQ area, kid's play area, outdoor fireplaces, and a sparkling pool & spa. LOW ASSOCIATION FEE. This home is located near restaurants, shopping, parks, hiking trails ,schools, toll roads & freeways. NO MELLO ROOS and LOW HOA

Share Property

Location

45 Aliso Ridge, Mission Viejo, CA 92691

Status

Sold

Date Sold

August 15, 2022
Mike Chen

Mike Chen

TITLE

Real Estate Broker

LICENSE

01913609

Property Amenities

Interior
Laundry room Upper Level
Fireplace None
Appliances Built-In Range, Microwave, Refrigerator
Flooring Wood
Total Bedrooms: 3
Half Bathrooms: 1
Full Bathrooms: 3
Other Interior Features Balcony, Granite Counters, Multiple Staircases, Bedroom on Main Level, Primary Suite
Area & Lot
Living area 1,716 Sq.Ft.
MLS® ID OC22144245
Year Built 2011
School District Saddleback Valley Unified
View Description Neighborhood,Trees/Woods
Architecture Styles Traditional
Type Townhouse
Status Sold
Exterior
Stories 3
Pool In Ground, Association
Air conditioning Central Air
Heat type Central
Disability Features None
Water Source Public
Garage Space 2.0
Security Features Security System, Carbon Monoxide Detector(s)
Sewer Public Sewer
Other Exterior Features Rain Gutters
Roof Tile
Utilities Cable Available, Electricity Connected, Water Connected
Finance
Sales Price $820,000
HOA Fees $269 monthly
Outdoor courtyard with a central stucco fireplace, stone seating walls, and striped-cushion chairs.

360 Virtual Tour

Take a tour of this property

Work With Us

We pride ourselves in providing personalized solutions that bring our clients closer to their dream properties and enhance their long-term wealth. We look forward to helping you find the home of your dreams. Please don't hesitate to call or email us today.