Team Mike & Tasha
Search
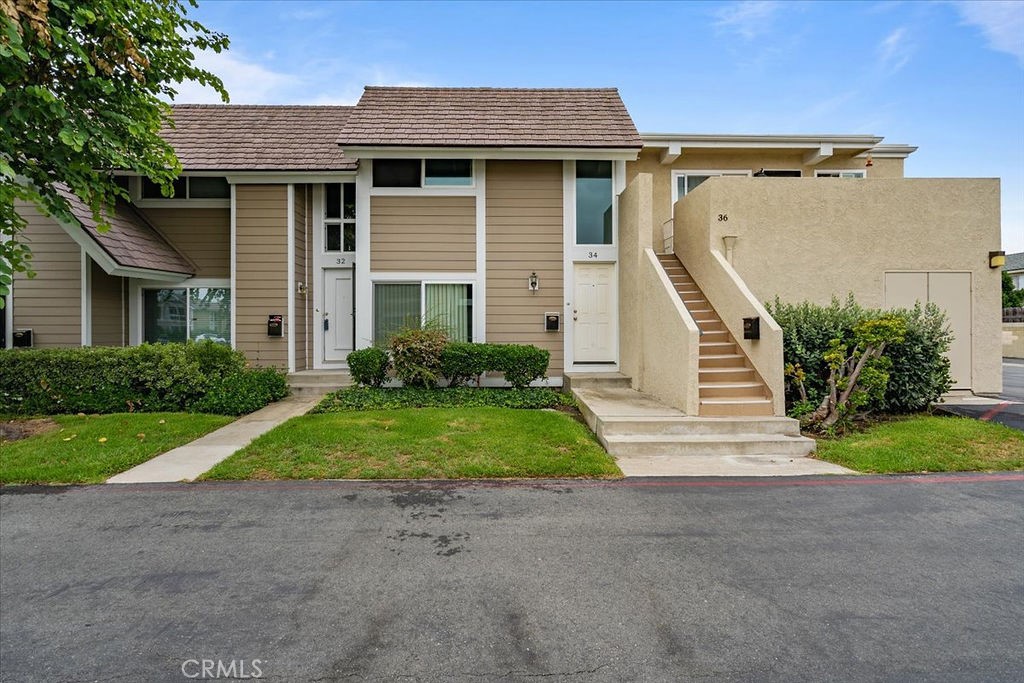
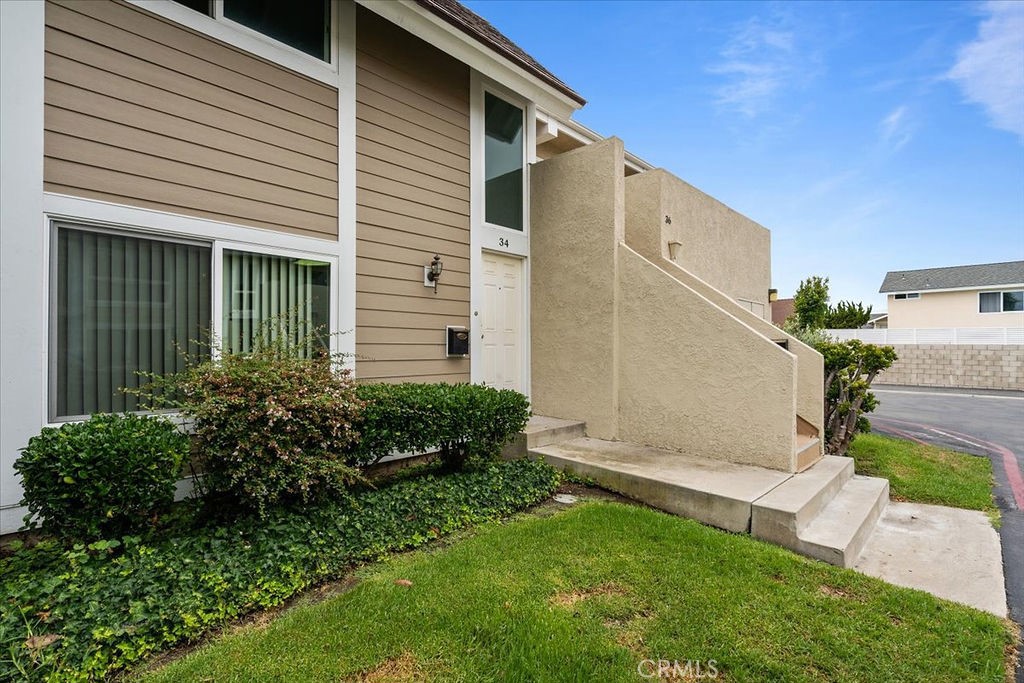
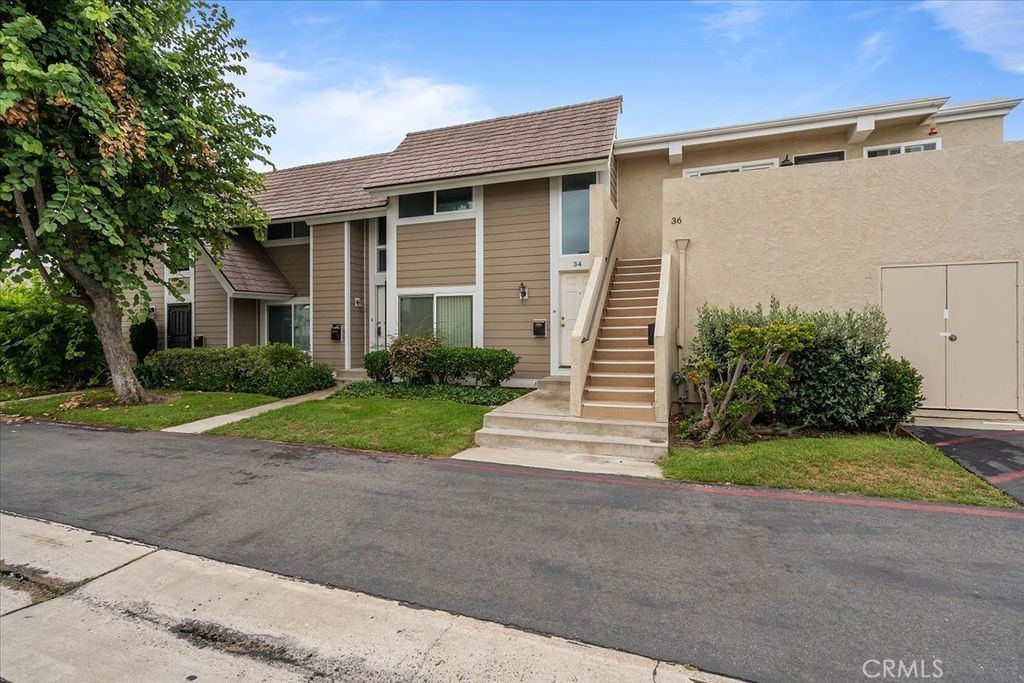
Tan condominium exterior with a white entry door, small lawn, and stairs beside the neighboring unit.
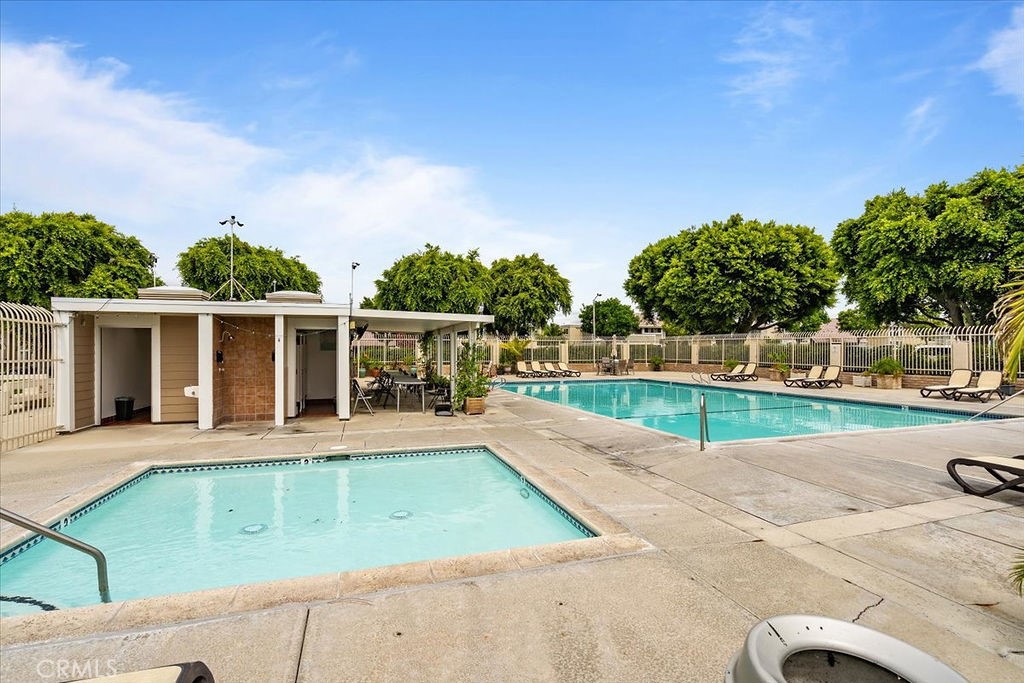
Two turquoise community pools beside a fenced deck and shaded patio.
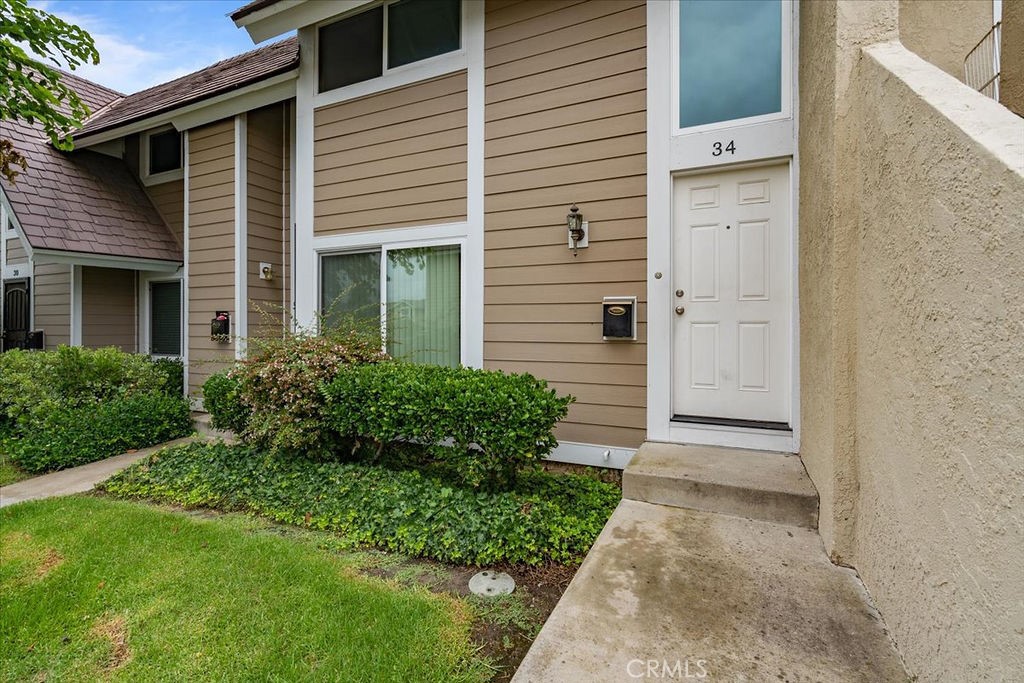
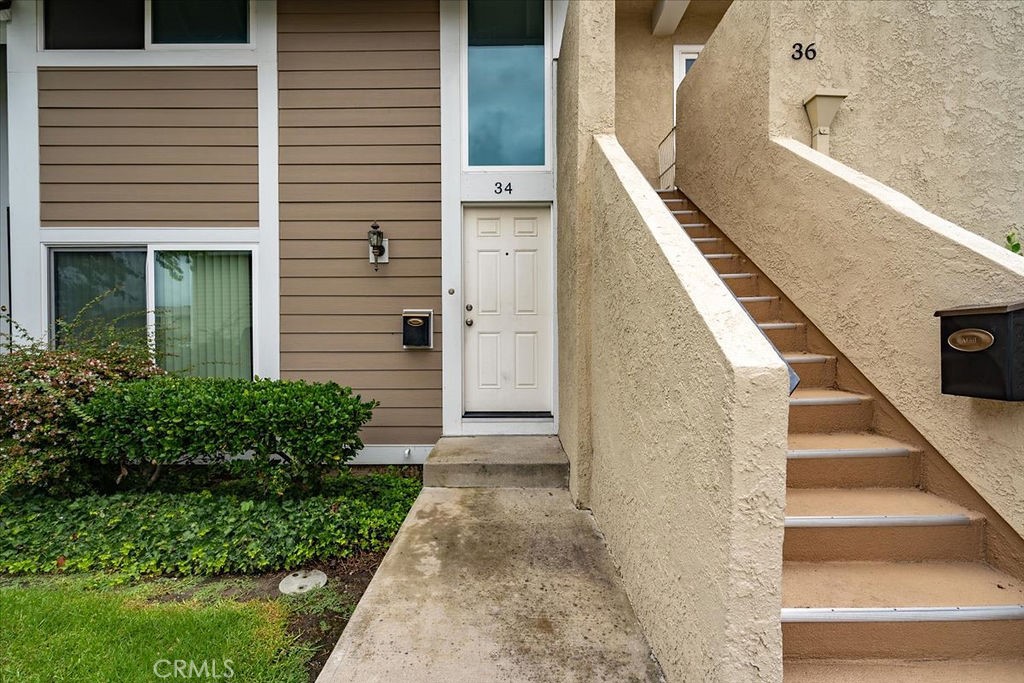
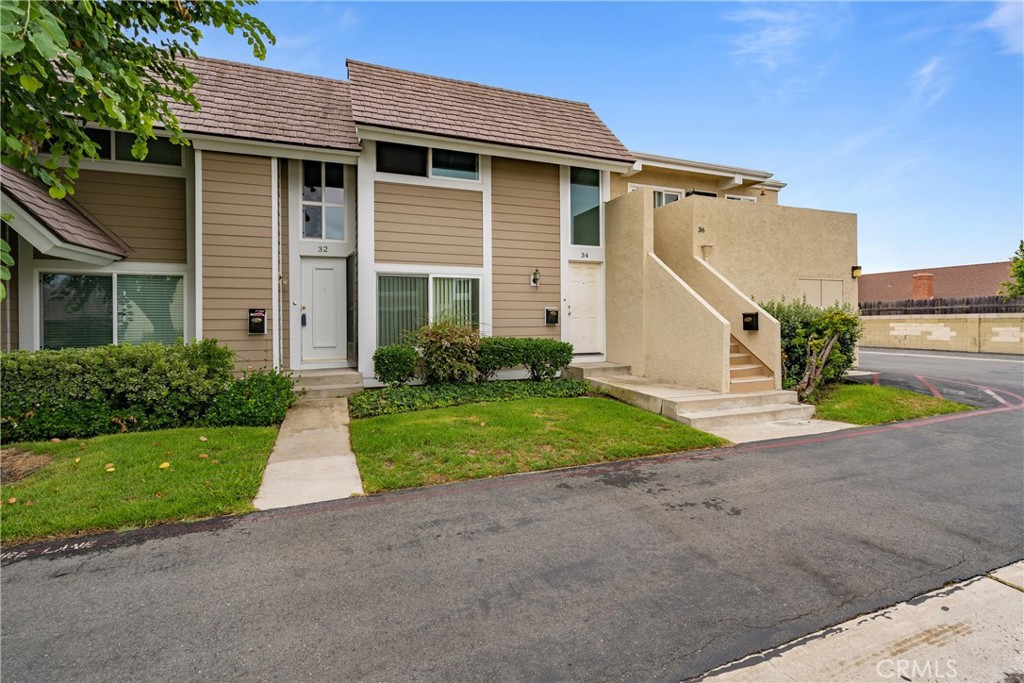
Home entrance with white door marked 34, concrete walkway, lawn, and trimmed shrubs.
Exterior of a townhouse with tan siding, white entry door, landscaped shrubs, and concrete steps.
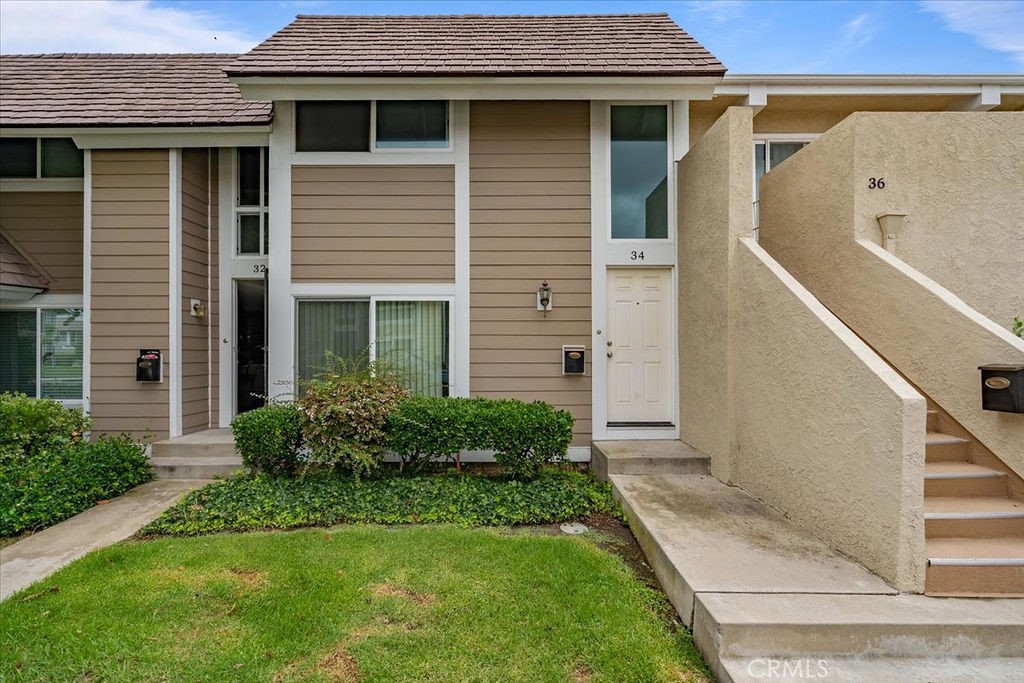
Attached two-story home with tan siding, tiled roof, white entry door, shrubs, and front lawn.
Tan residential building with an exterior staircase, landscaped lawn, and leafy tree beside the street.
Unit 34 entrance beside stairs to unit 36, with tan siding and a small landscaped area.
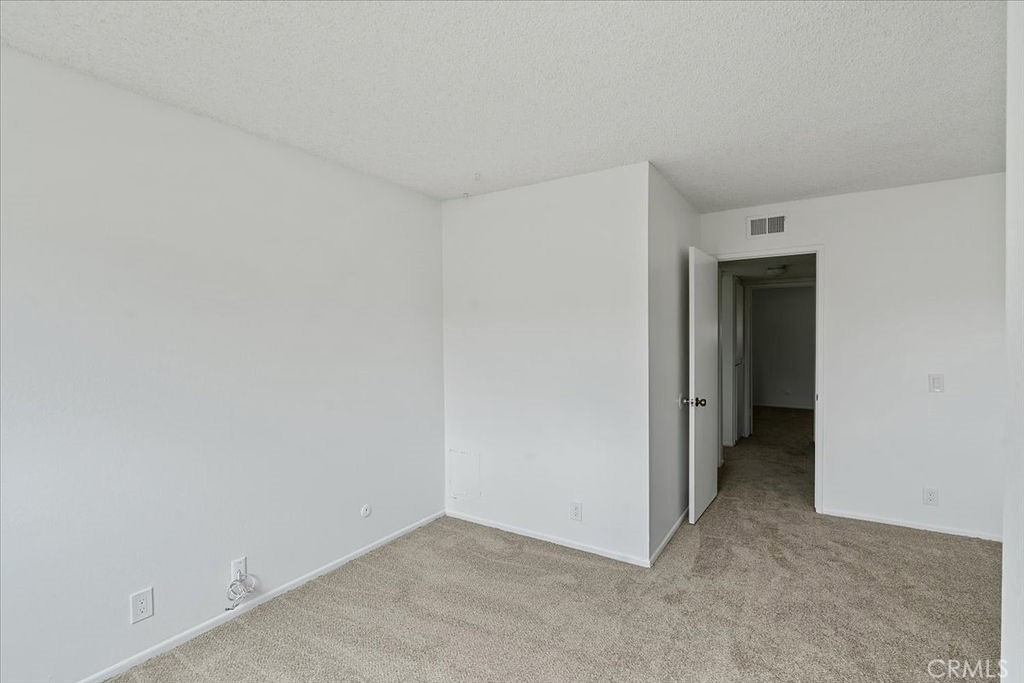
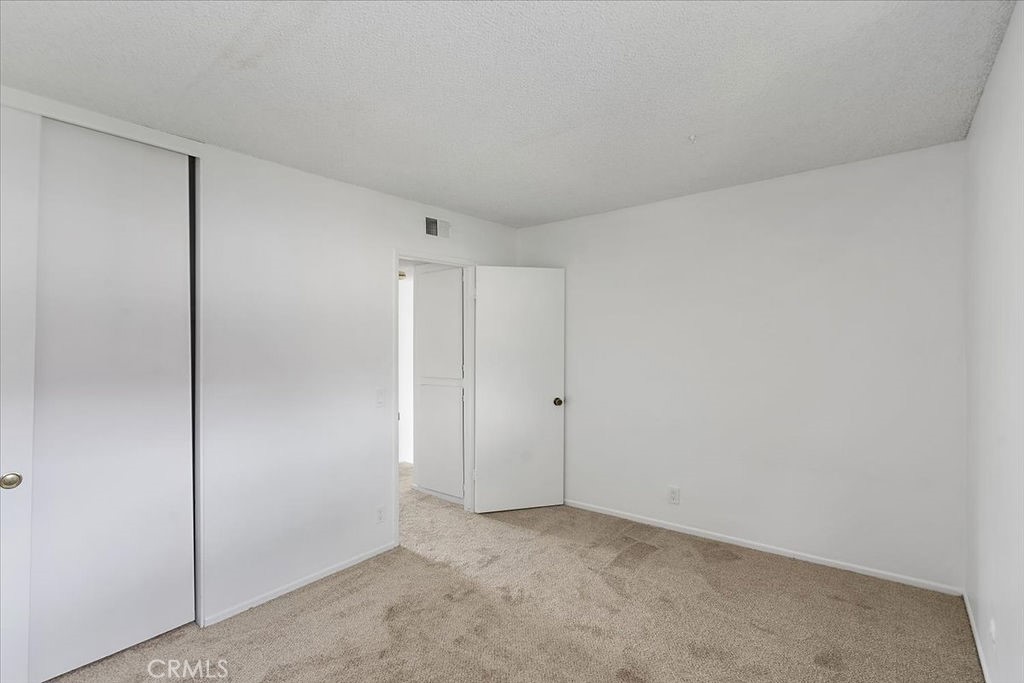
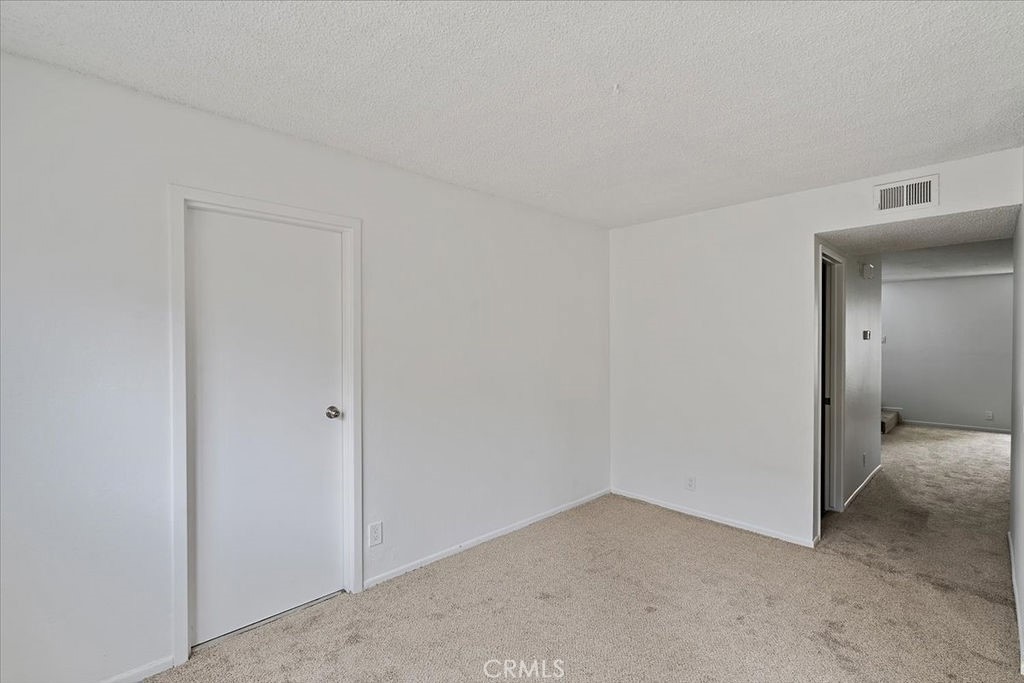
Empty bedroom with beige carpet, white walls, and an open doorway to the hallway.
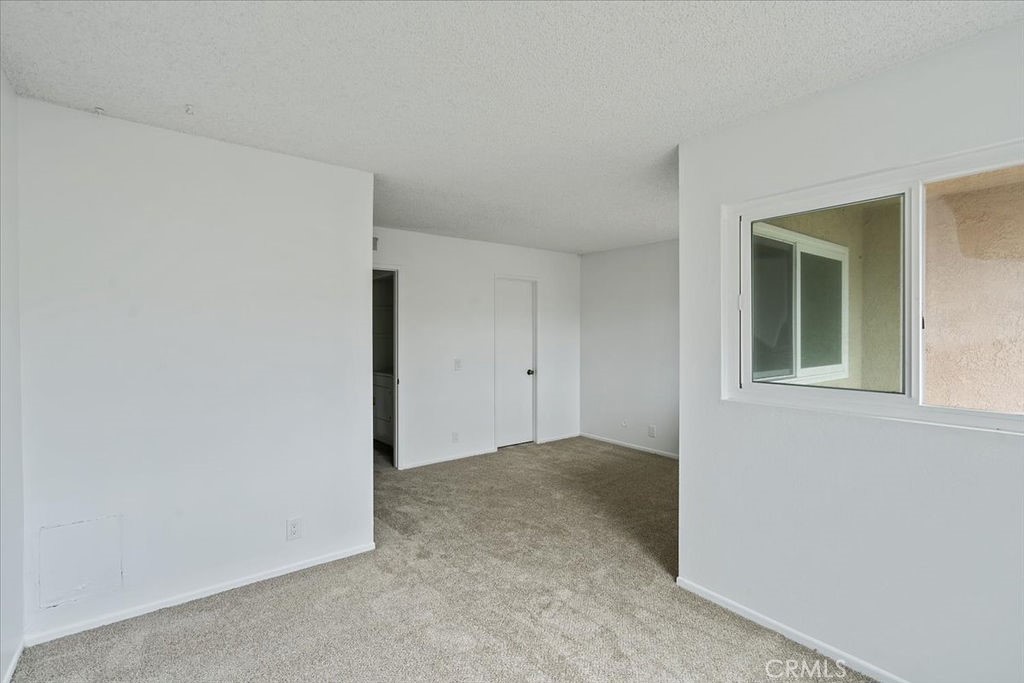
Empty bedroom with beige carpet and an open door to the hallway.
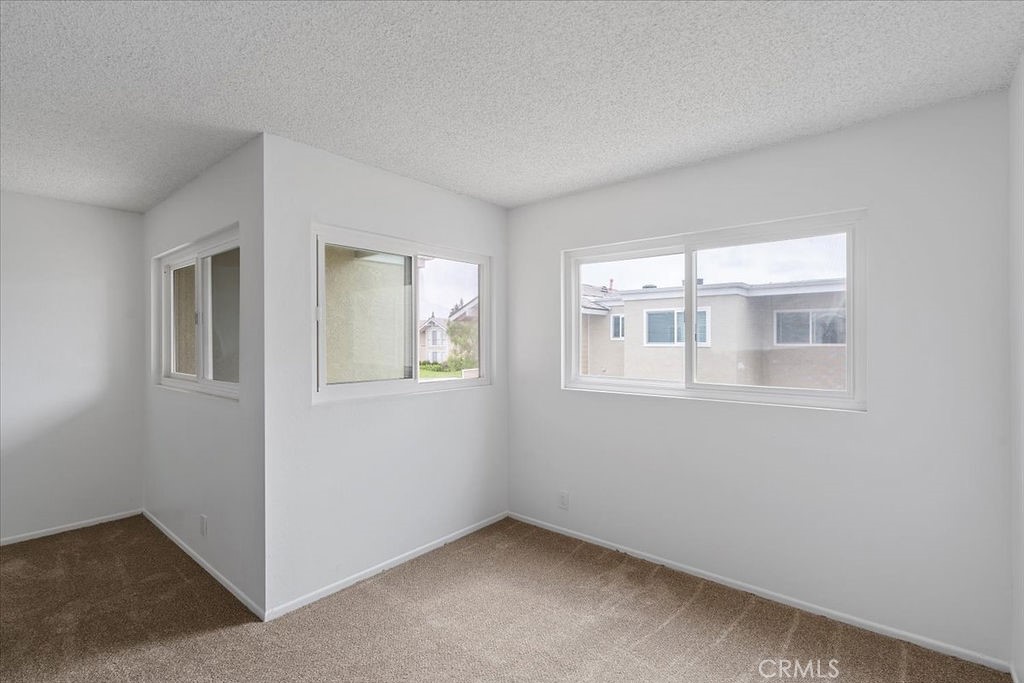
Empty carpeted room with white walls, multiple windows, and a dividing wall.
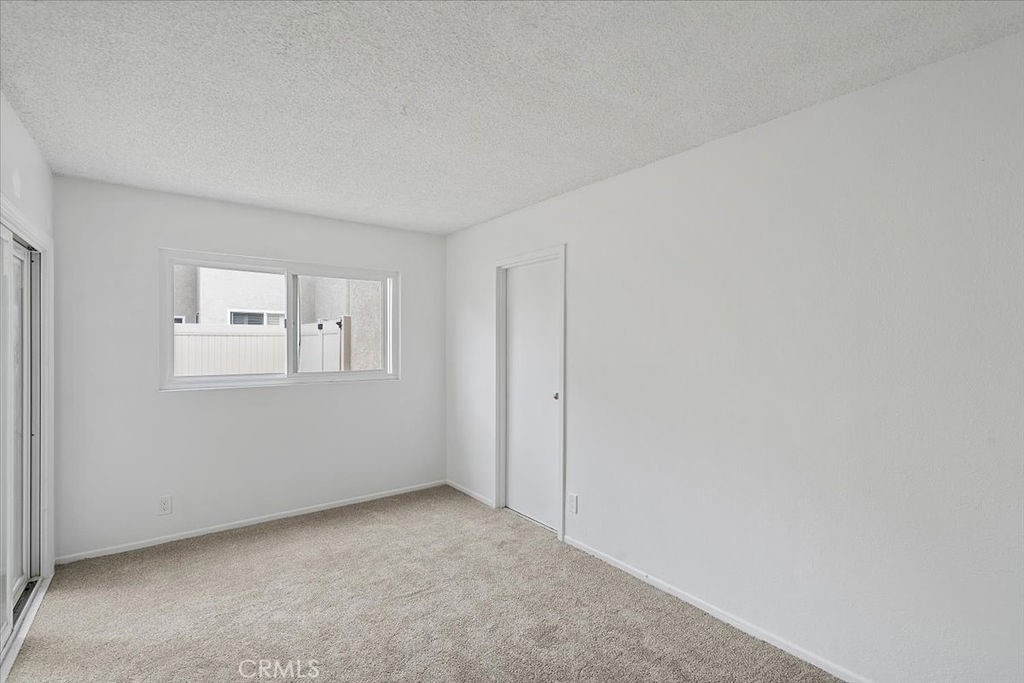
Vacant carpeted room with white walls, a closed door, and a window facing an adjacent wall.
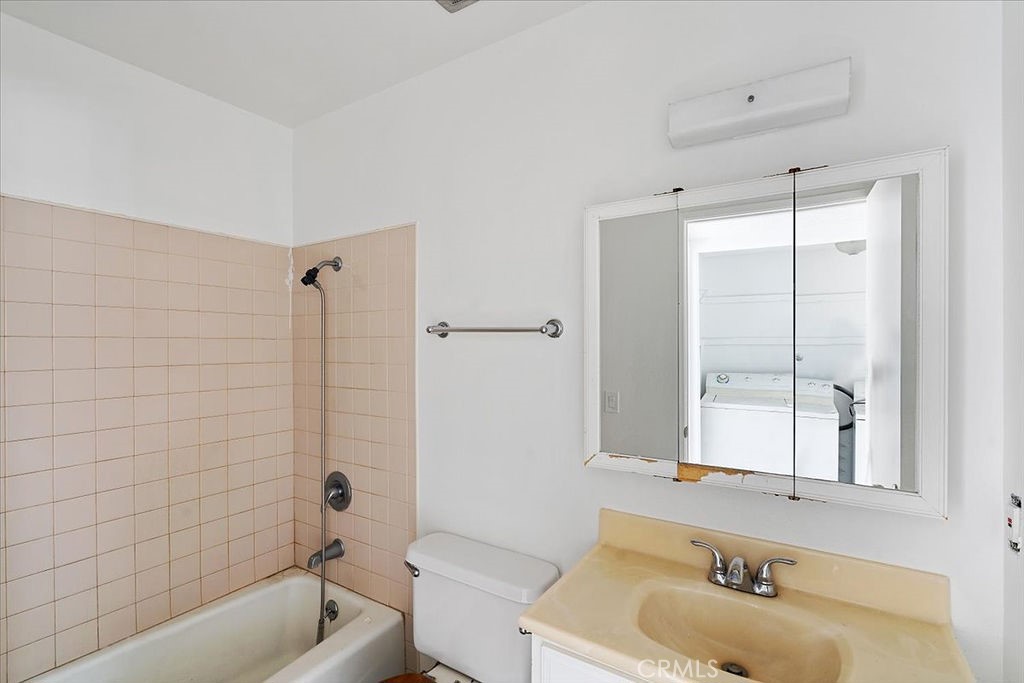
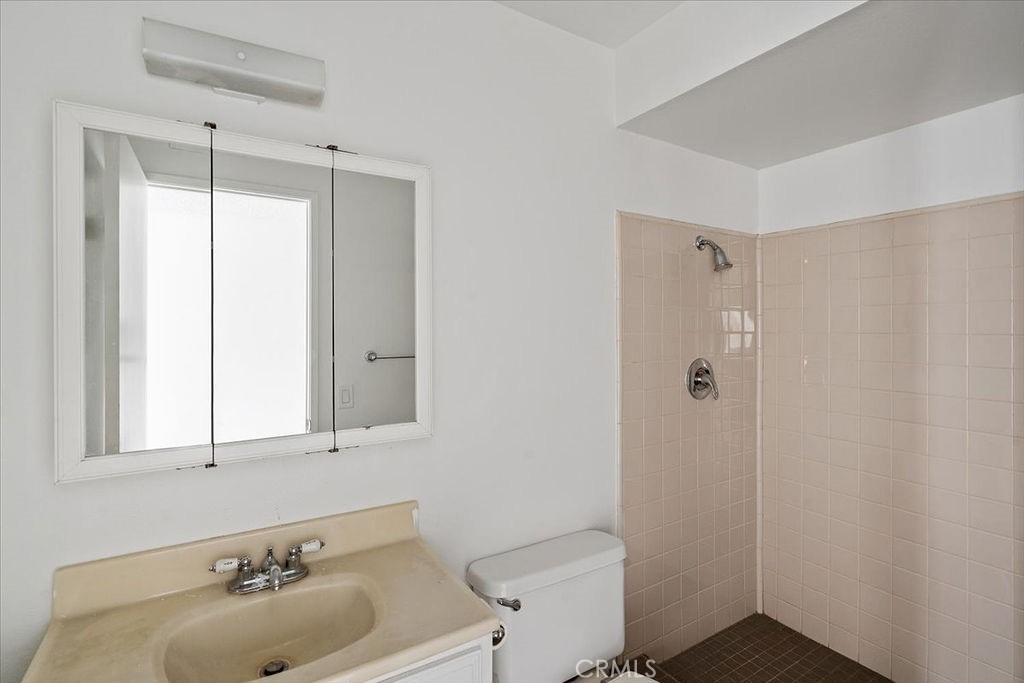
Bathroom with tiled bathtub and shower beside a beige vanity and mirrored medicine cabinet.
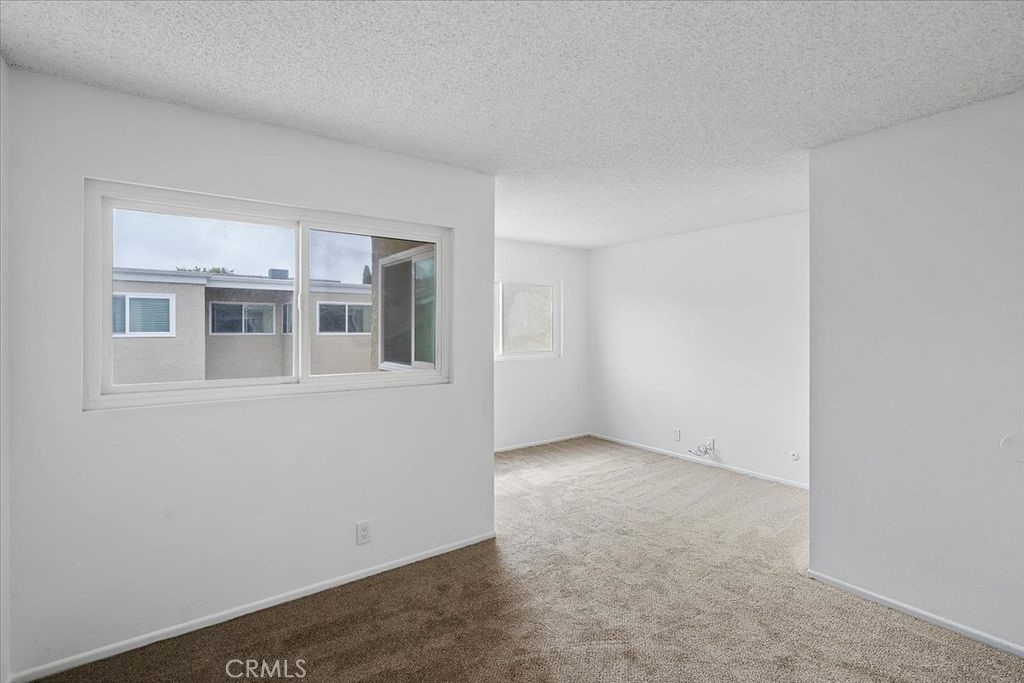
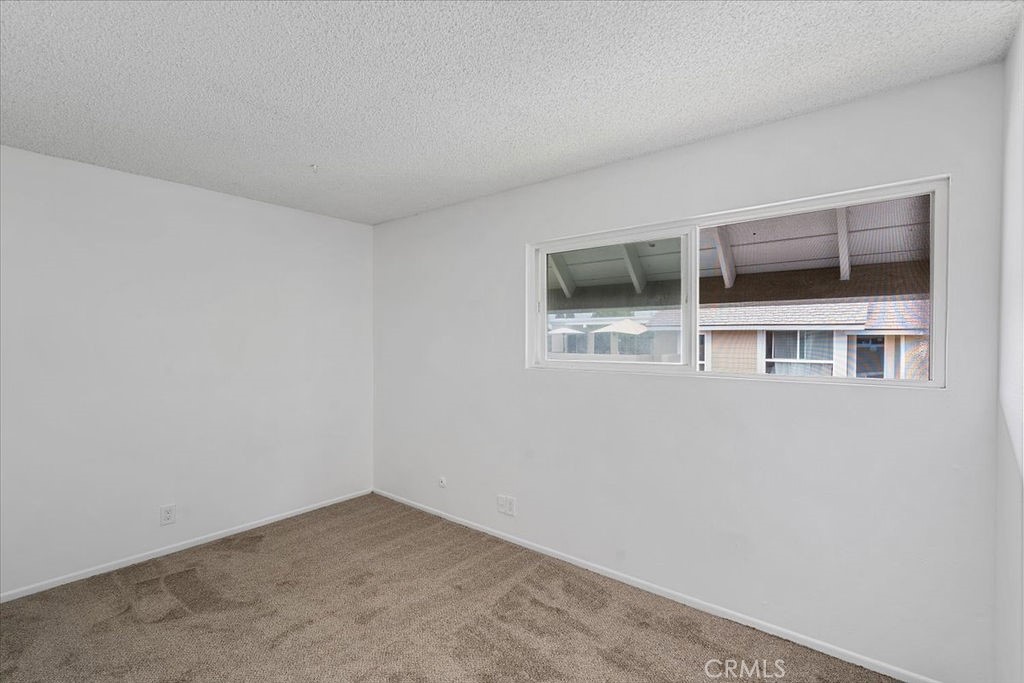
Empty carpeted room with a large window overlooking a neighboring building.
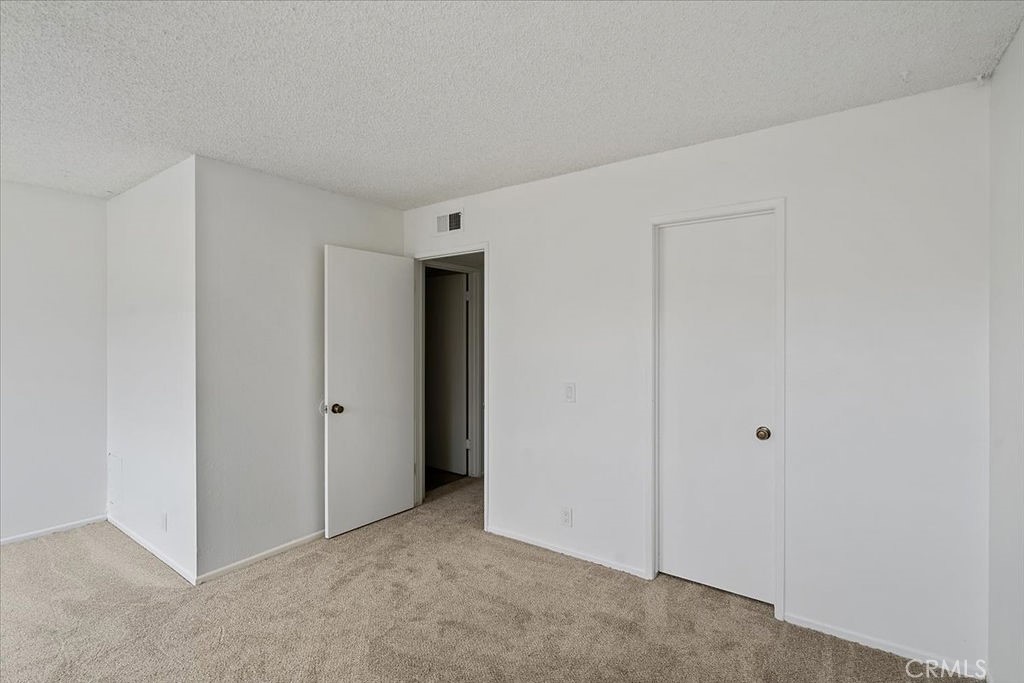
Empty bedroom with beige carpet, white walls, and sliding closet doors.
Empty carpeted room with white walls and a wide window overlooking a neighboring building.
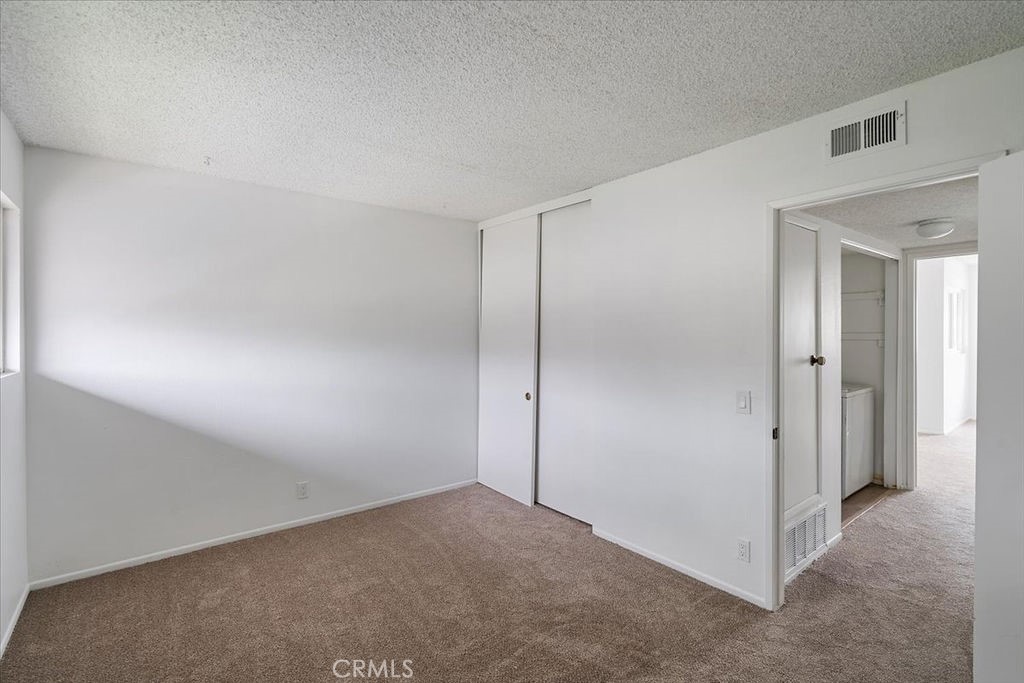
Empty bedroom with beige carpet, a sliding-door closet, and an open doorway to the hall.
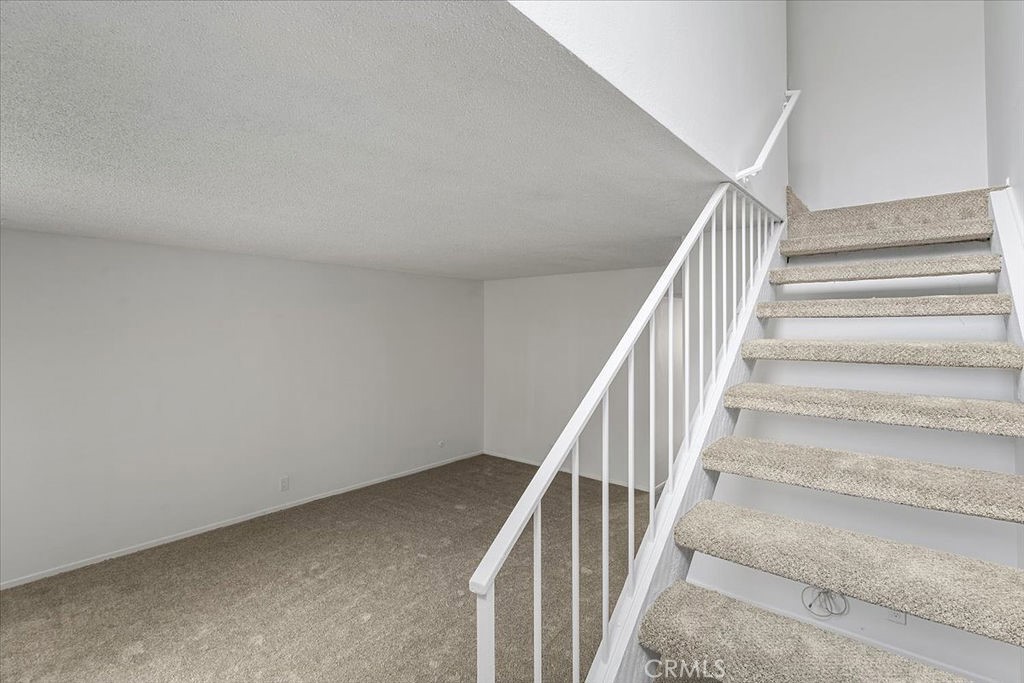
Carpeted staircase beside an empty room with beige carpeting and white walls.
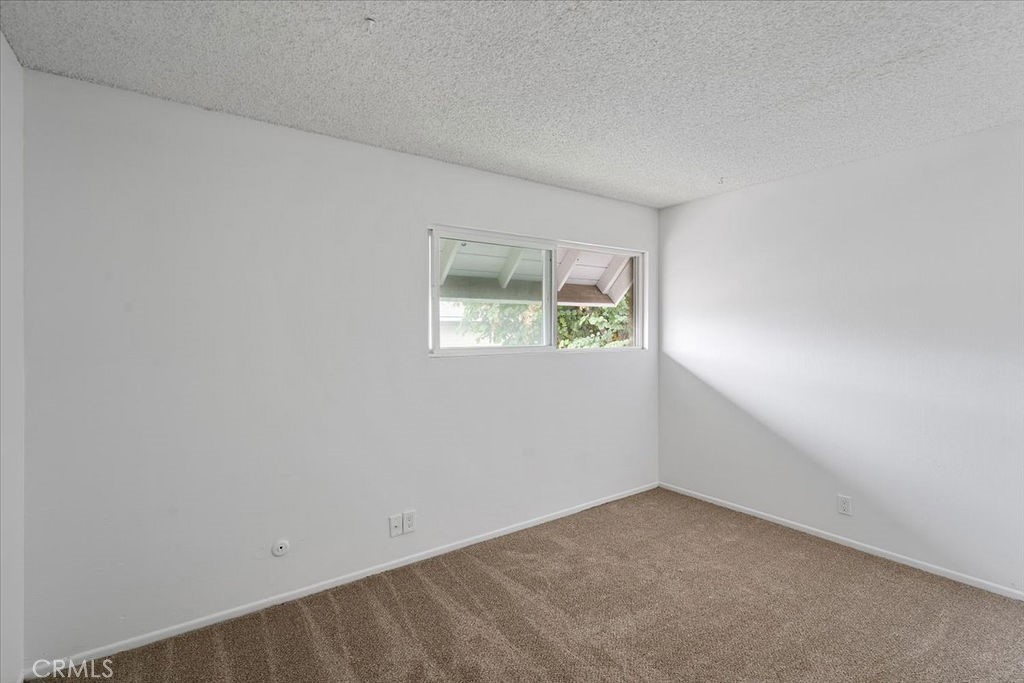
Empty bedroom with beige carpet and a small horizontal window.
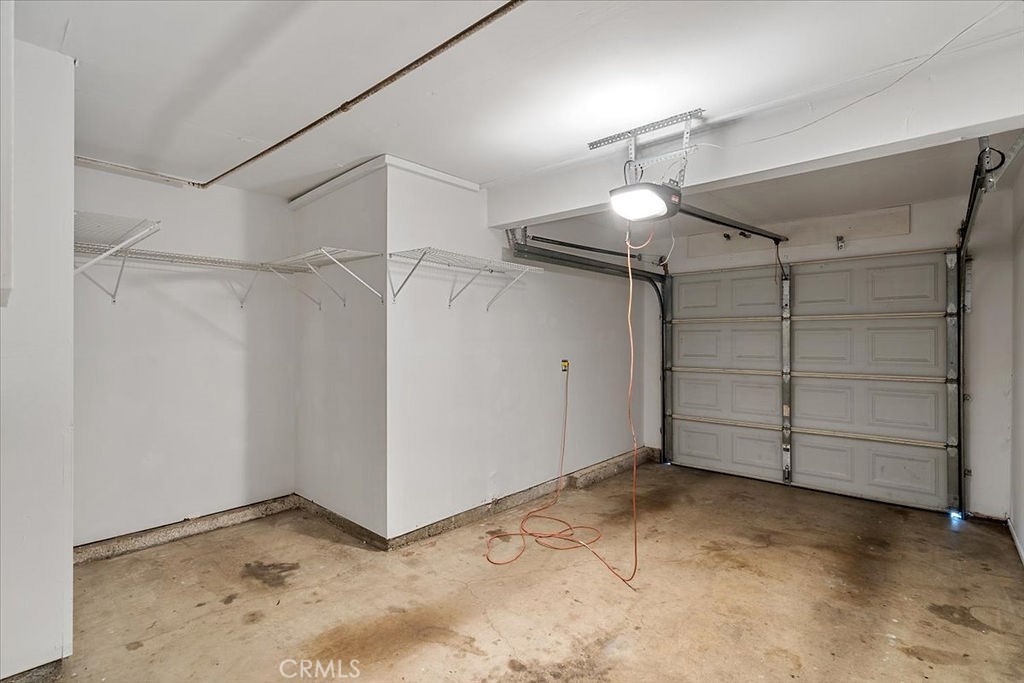
Empty garage with wire storage shelves, a stained concrete floor, and a closed garage door.
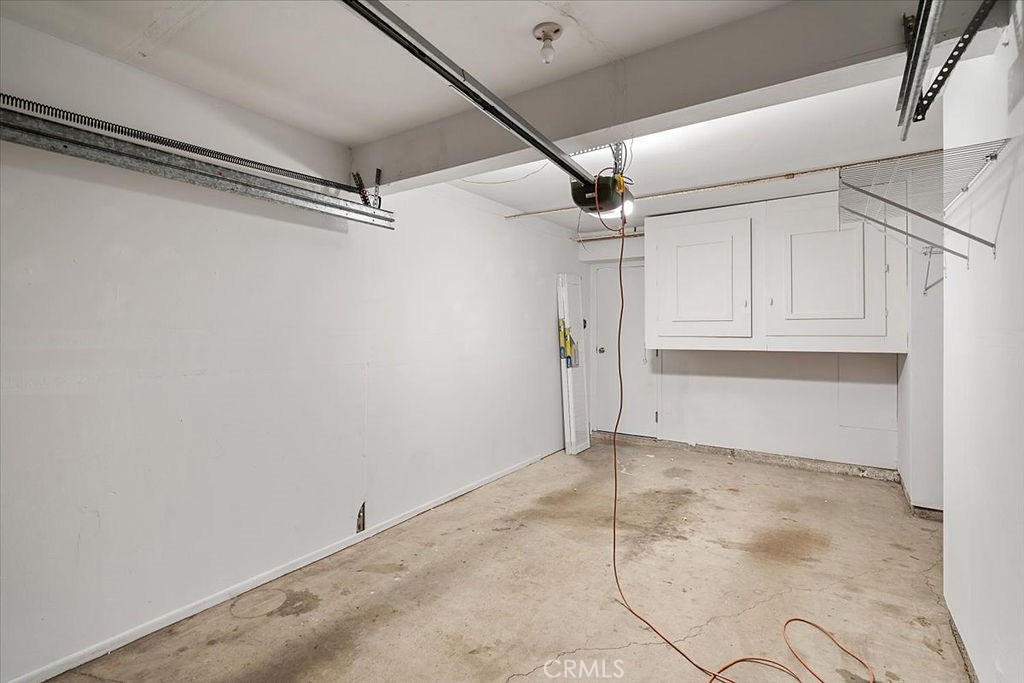
Empty garage with overhead door tracks, concrete floor, and white wall cabinets.
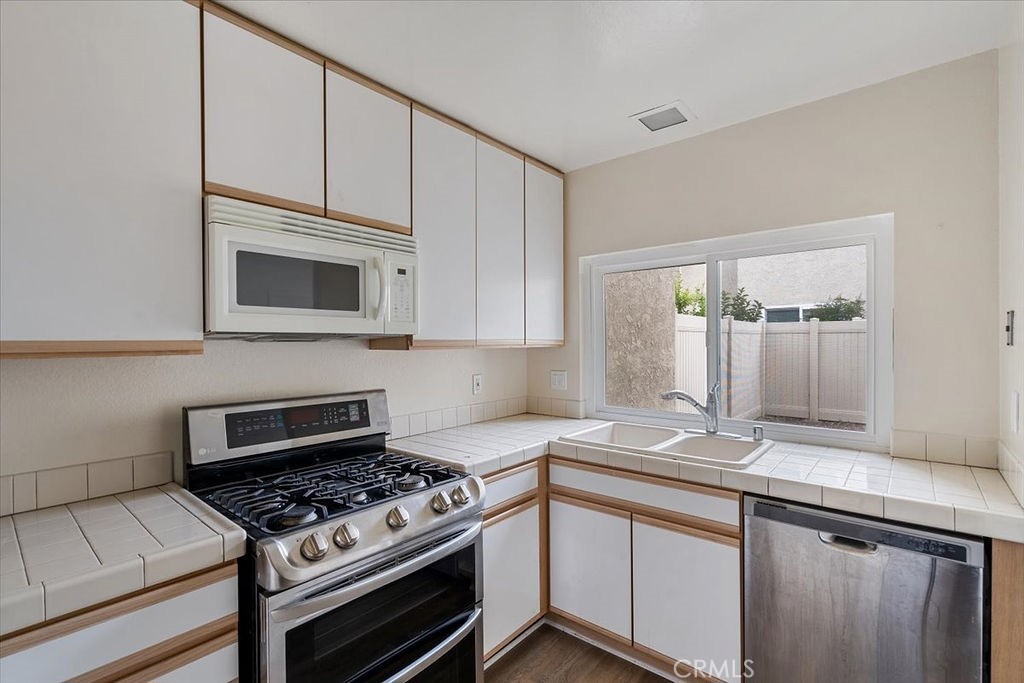
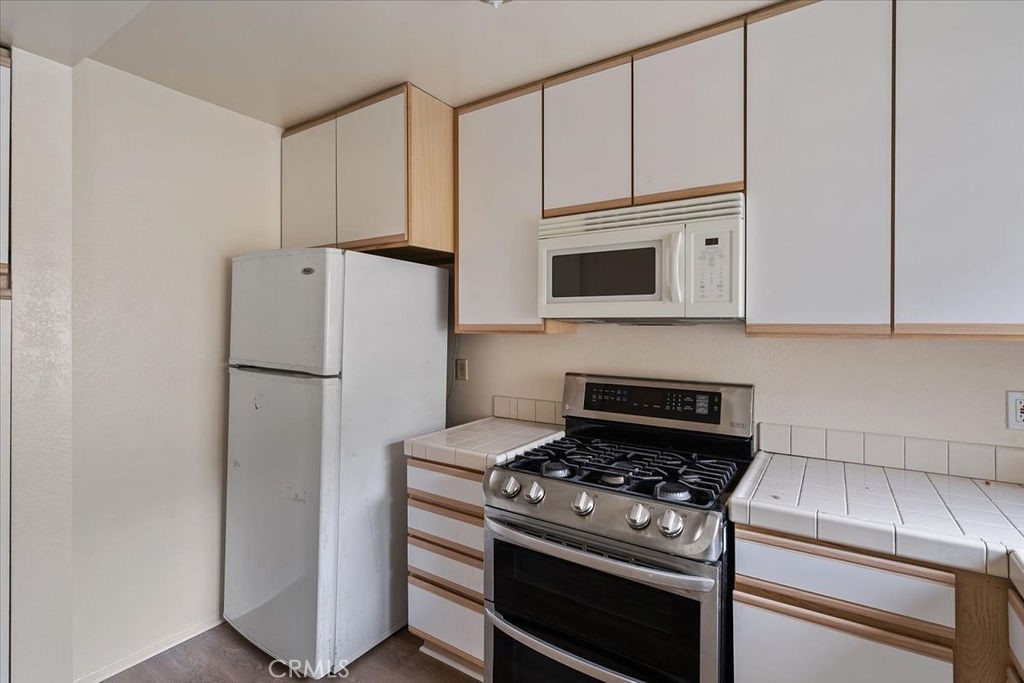
Kitchen with white wood-trimmed cabinets, tiled counters, stainless gas range, and double sink beneath a window.
Vacant carpeted room with white walls, a closed door, and an open doorway to another room.
Kitchen with wood-trimmed white cabinets, tiled counters, and a stainless steel gas range.
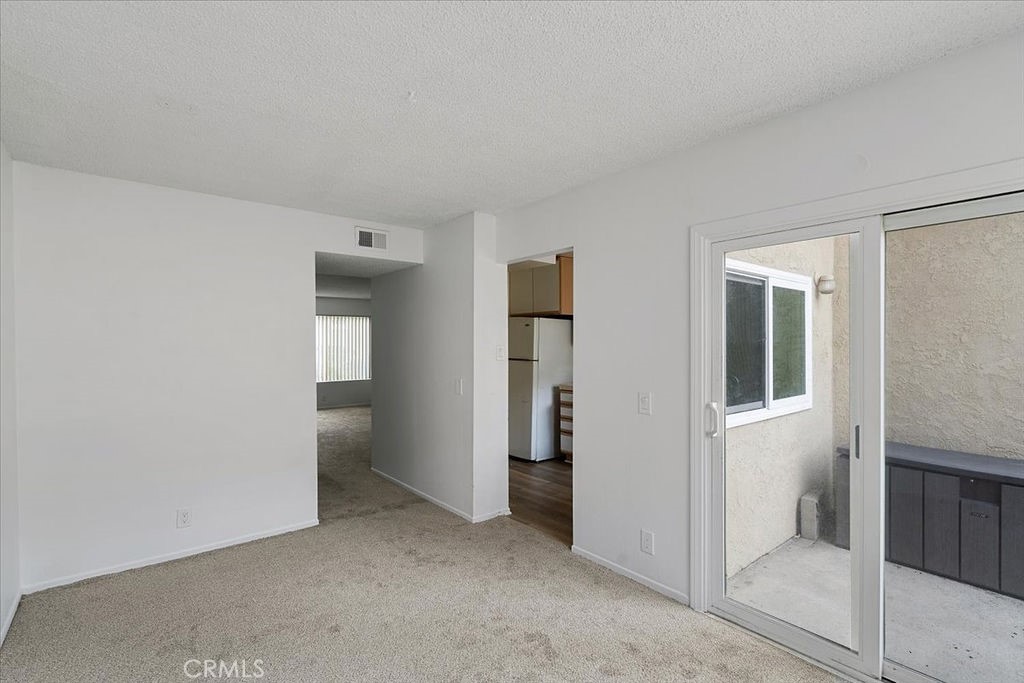
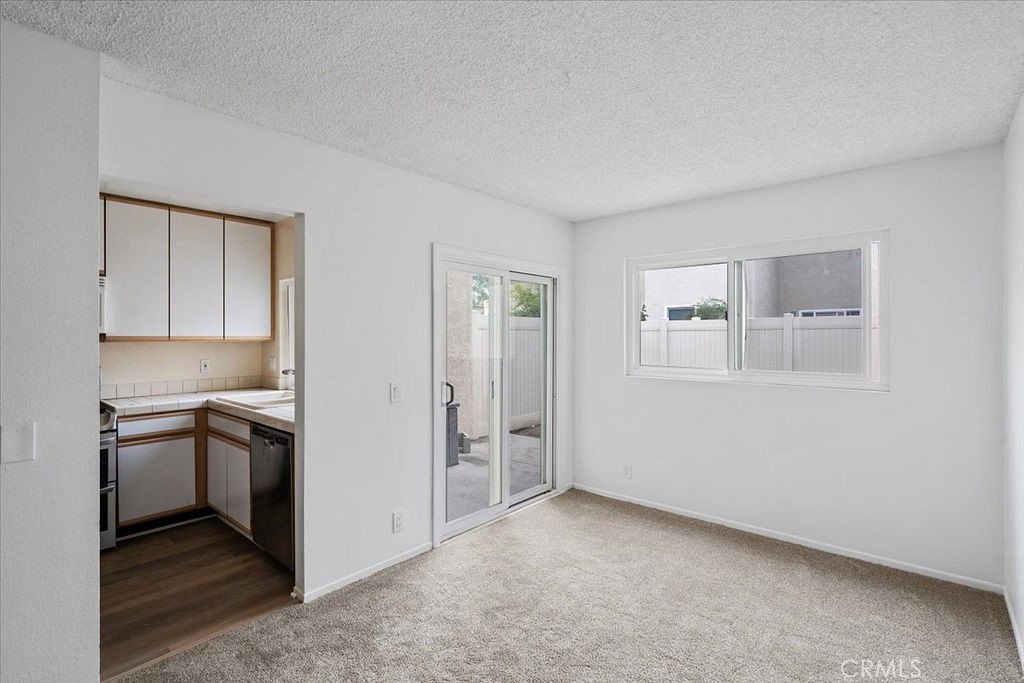
Empty carpeted living room with a kitchen doorway and sliding glass door to a concrete patio.
Empty carpeted living area with a sliding glass door, window, and adjacent kitchen.
Empty bedroom with beige carpet, a window, and a sliding glass door.
Bathroom with a beige sink counter, mirrored medicine cabinet, toilet, and pink-tiled shower.
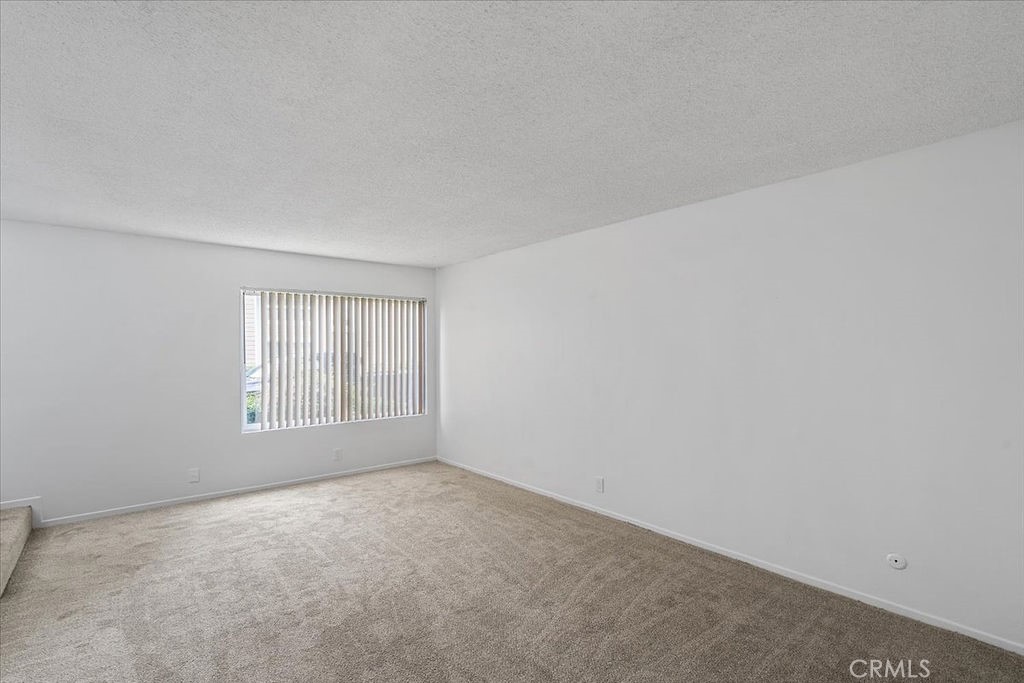
Empty carpeted room with white walls and a window covered by vertical blinds.
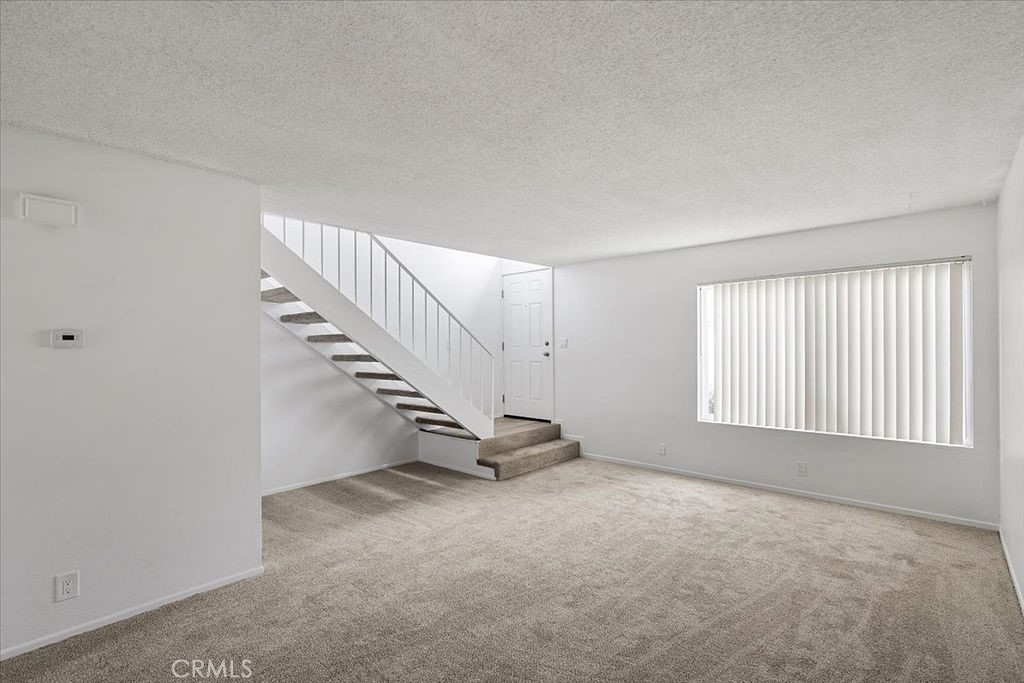
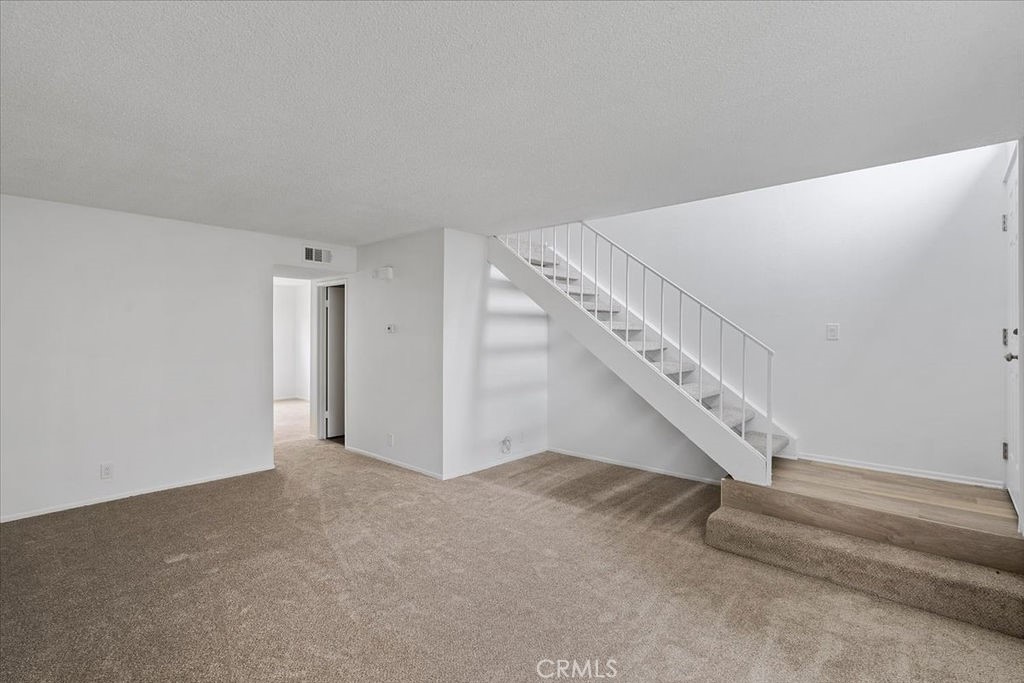
Vacant living room with beige carpet, a staircase, and a large window with vertical blinds.
Vacant living room with beige carpet and a white-railed staircase.
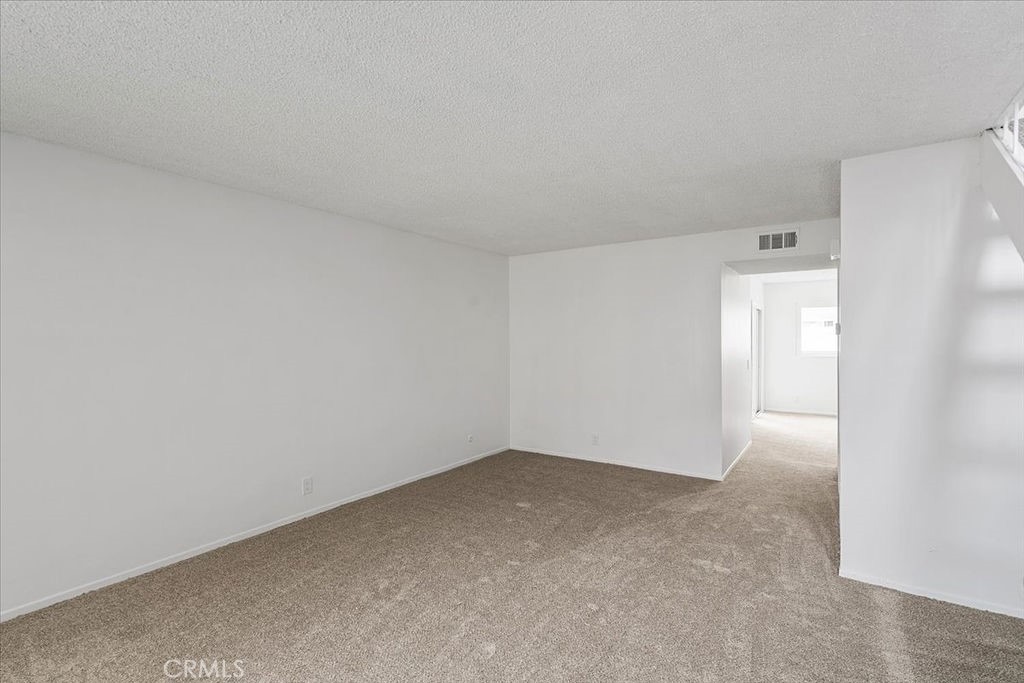
Empty carpeted living room with an open passage into a bright hallway.
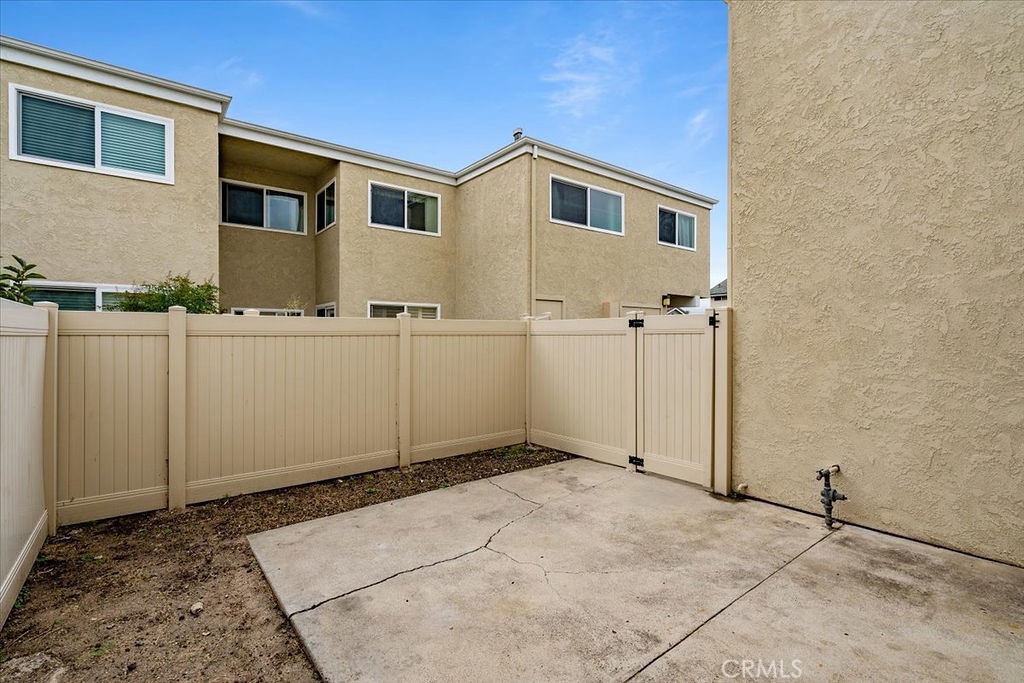
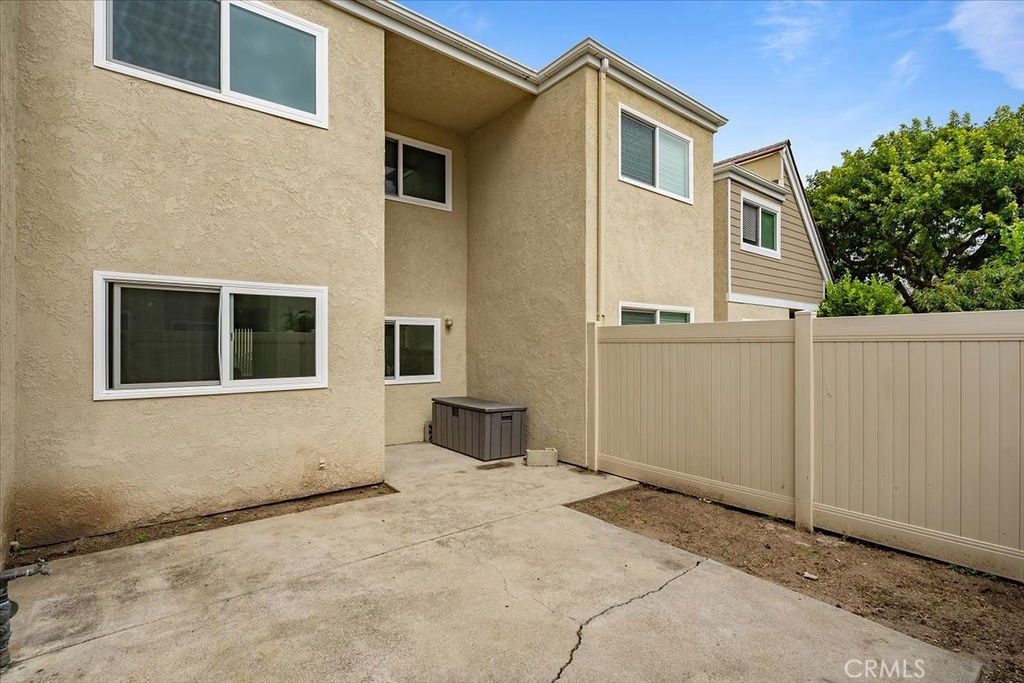
Fenced concrete patio beside a beige stucco residence, with a side gate and bare soil along the fence.
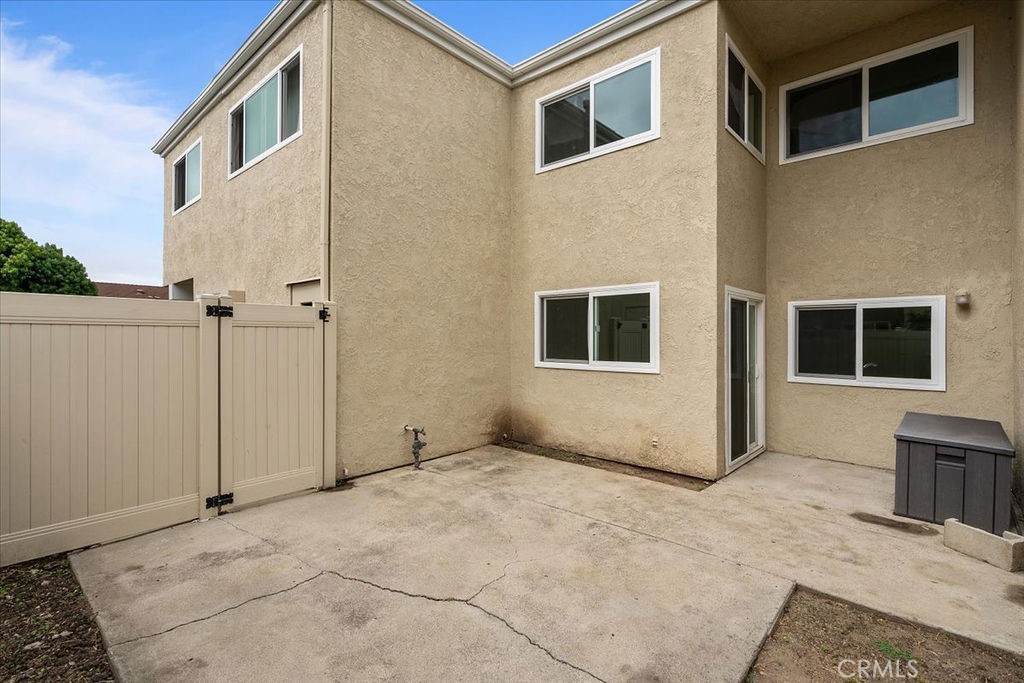
Rear courtyard with a concrete patio, tall privacy gate, and beige two-story home.
Concrete patio beside a tan stucco townhouse, enclosed by a beige privacy fence.
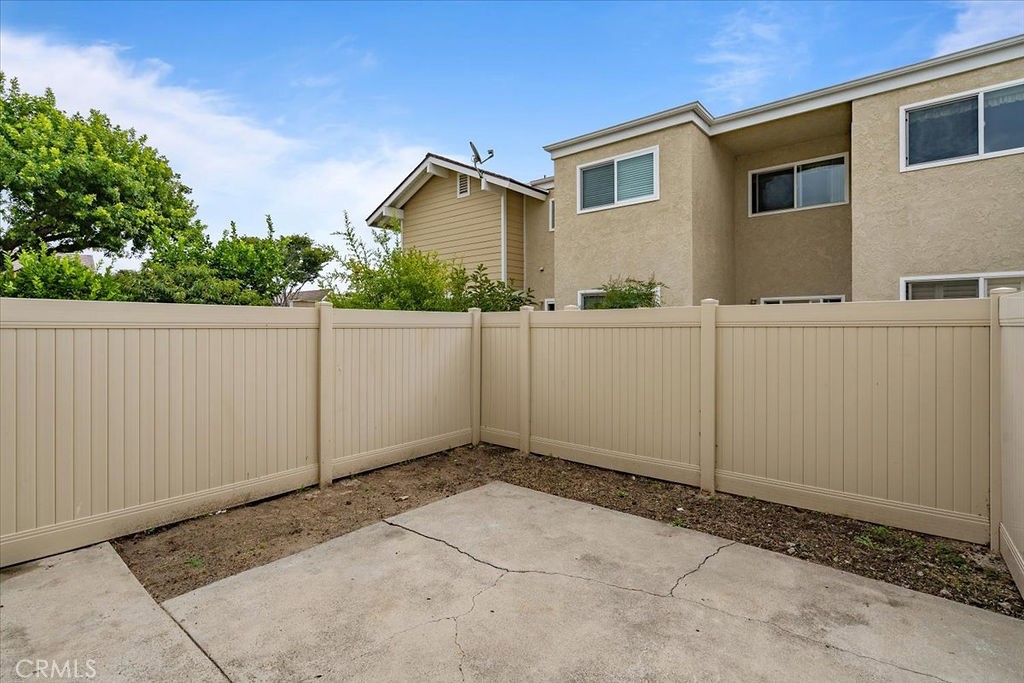
Enclosed concrete patio with a beige privacy fence and neighboring homes beyond.
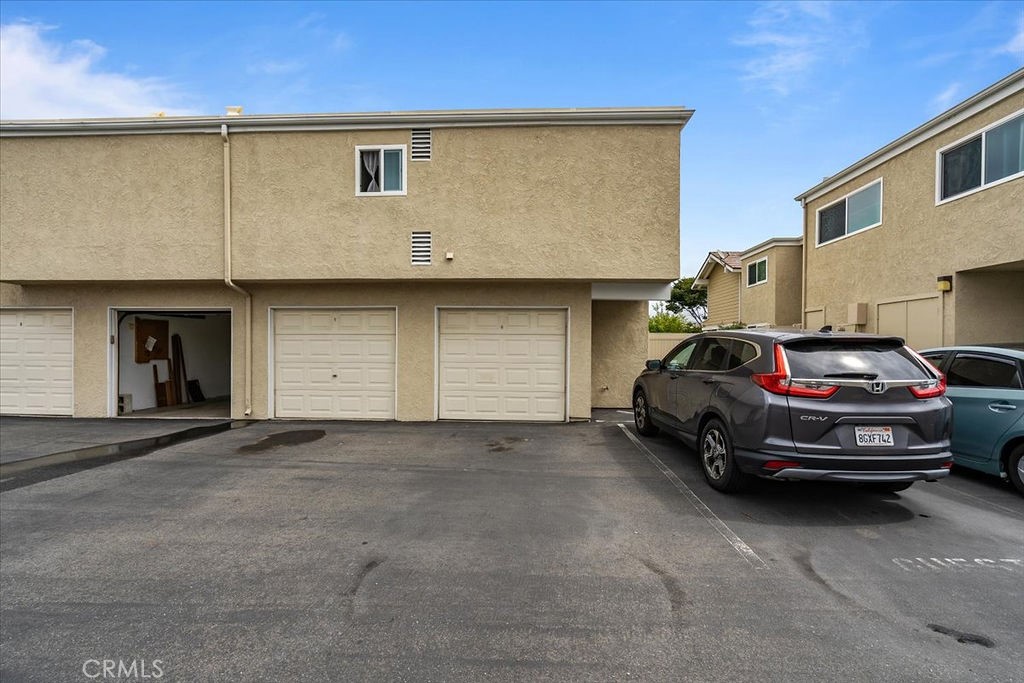
Beige residential building with multiple garage doors and an open garage beside a paved parking area.
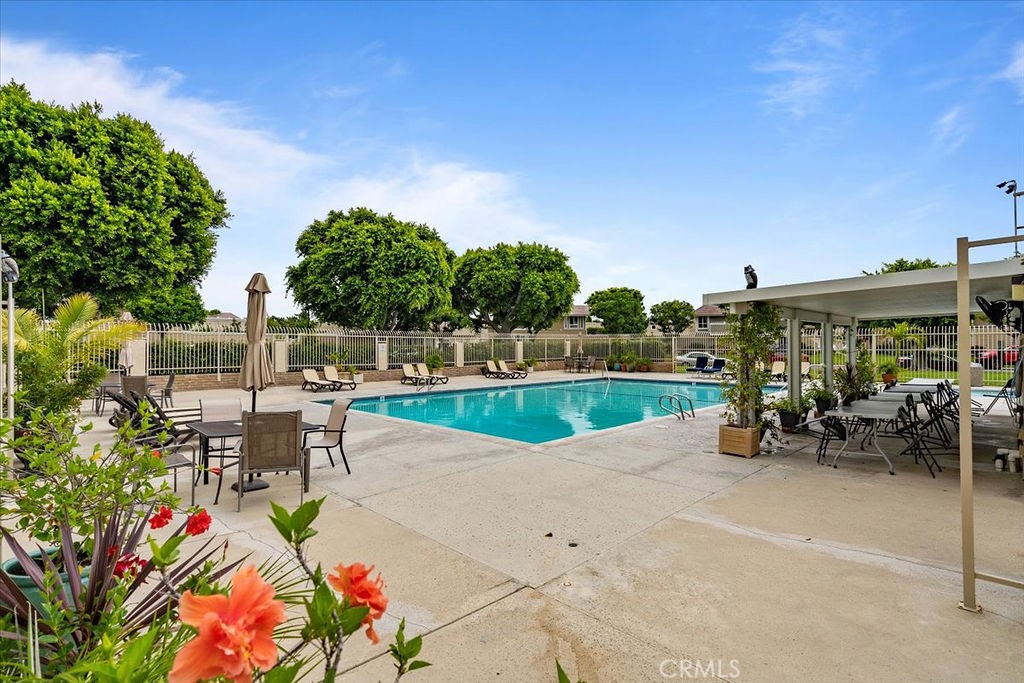
Community swimming pool with a covered patio seating area and landscaped deck.
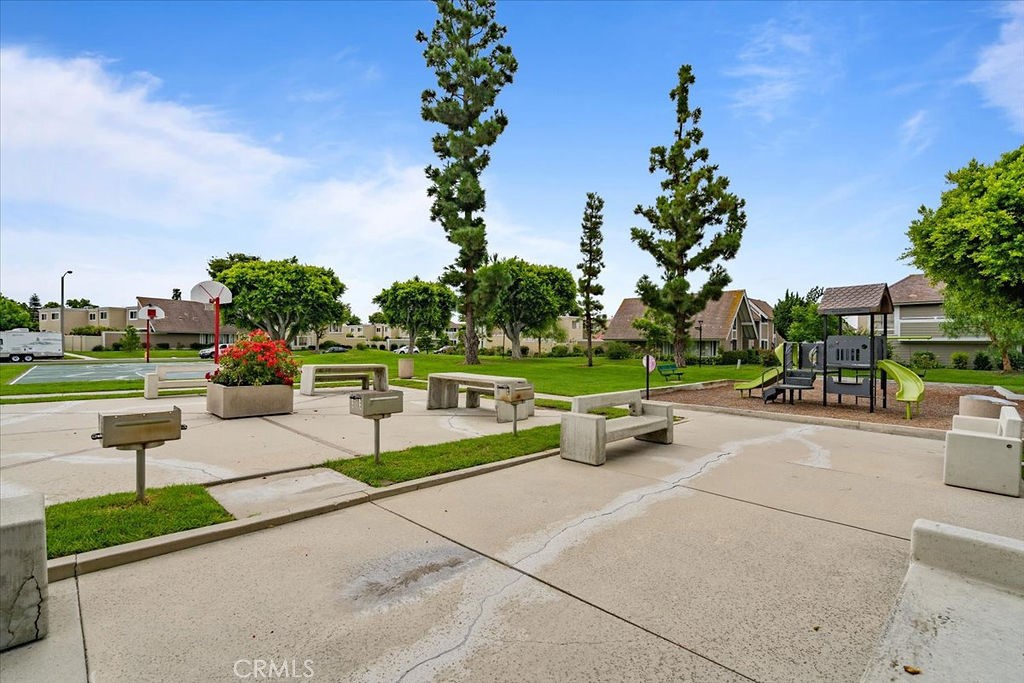
Neighborhood park with a basketball hoop, benches, lawn, and a small playground.
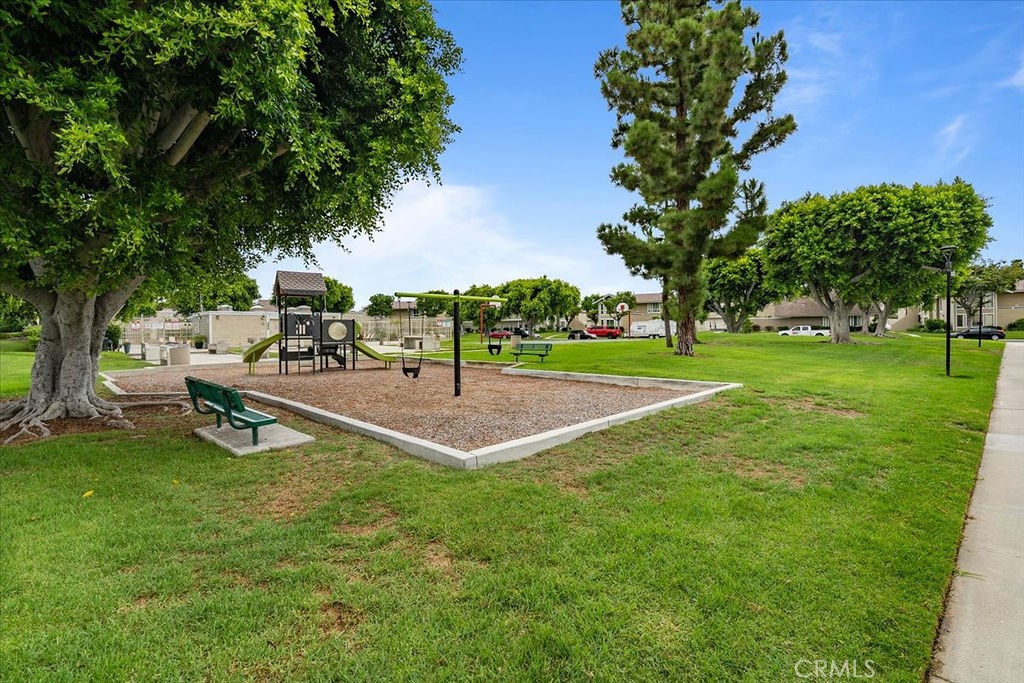
Neighborhood park with a wood-chip playground, swings, benches, and mature shade trees.
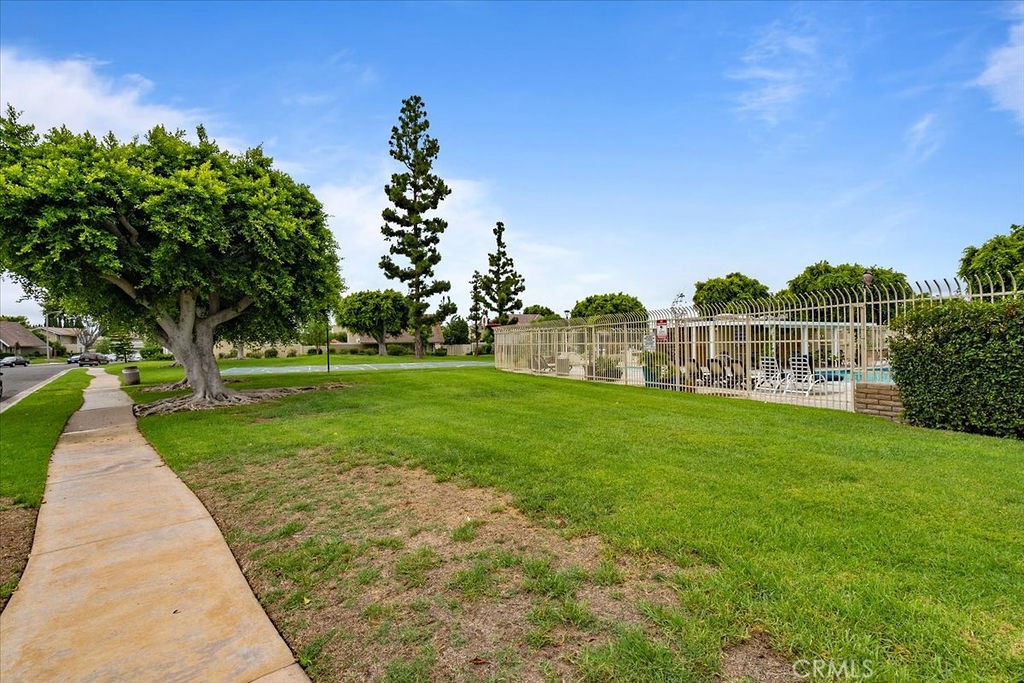
Community pool behind a metal fence beside a broad lawn and curved sidewalk.
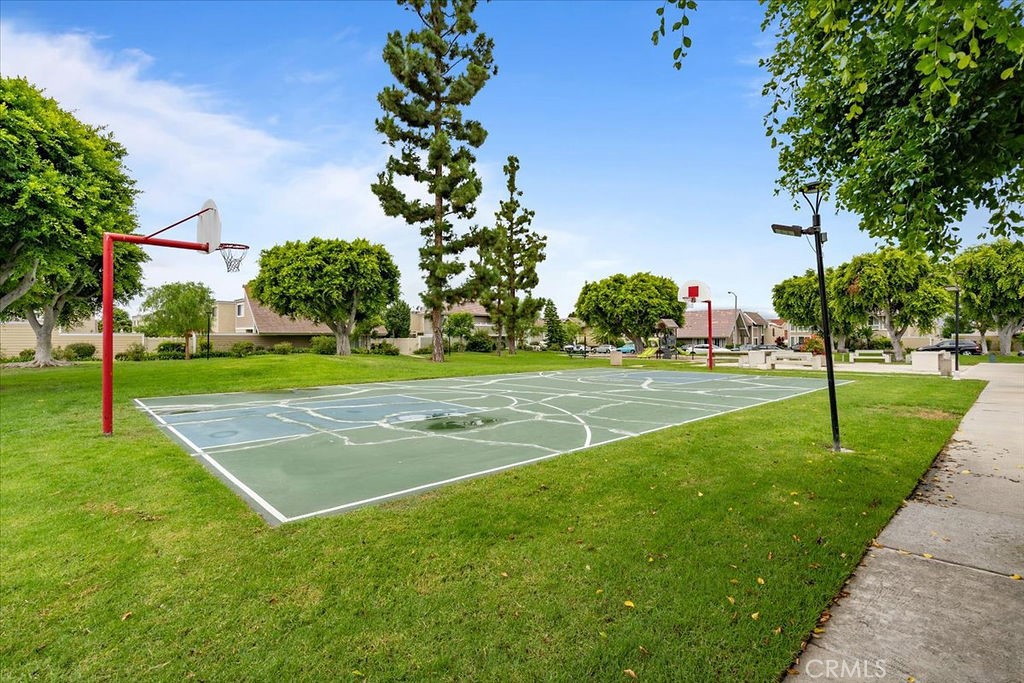
Community basketball court with two hoops, bordered by lawn and mature trees.
Attached tan homes with white entry doors, a small lawn, and exterior stairs to the neighboring unit.
VIEW PHOTOS
$680,000

34 Elksford Avenue 3

2 Beds 2 Baths 1,078 Sq.Ft.

Description

Welcome to this charming condo nestled in the vibrant city of Irvine, CA. This delightful residence offers a comfortable and convenient lifestyle, with an array of impressive features that are sure to captivate you. The condo boasts 2 bedrooms, providing ample space for rest and relaxation. The family room is perfect for gathering with loved ones, offering a cozy and inviting atmosphere. This unit is one of the few that have direct access into the unit. This unit offers a private backyard.
Location Highlights:
- Take advantage of the community pool, where you can cool off during warm summer days or simply lounge poolside.
- A nearby park provides a fantastic opportunity for outdoor activities, picnics, and leisurely strolls.
- The convenient location of this condo offers easy access to a variety of shopping, dining, and entertainment options.
- Explore the vibrant city of Irvine, with its renowned schools, beautiful parks, and a thriving cultural scene.

Don't miss out on the chance to make this exquisite condo your own. Experience the comfort, convenience, and vibrant lifestyle that Irvine, CA has to offer. Schedule a private tour today and discover the perfect place to call home.

Share Property

Location

34 Elksford Avenue 3, Irvine, CA 92604

Status

Sold

Date Sold

October 5, 2023
Mike Chen

Mike Chen

TITLE

Real Estate Broker

LICENSE

01913609

Property Amenities

Interior
Laundry room Inside, Laundry Closet, In Kitchen, Upper Level
Fireplace None
Appliances Gas Range, Gas Water Heater
Flooring See Remarks
Total Bedrooms: 2
Full Bathrooms: 2
Other Interior Features Storage, Tile Counters, All Bedrooms Up, Walk-In Closet(s)
Area & Lot
Living area 1,078 Sq.Ft.
MLS® ID SB23173831
Year Built 1971
School District Irvine Unified
High School Irvine
View Description City Lights,Neighborhood
Type Condo
Status Sold
Exterior
Stories 2
Pool Community, Association
Air conditioning None
Heat type Forced Air, See Remarks
Disability Features See Remarks
Water Source See Remarks
Garage Space 1.0
Security Features Carbon Monoxide Detector(s), Smoke Detector(s)
Sewer Unknown
Parking Direct Access, Garage
Lot Features Near Park
Utilities Cable Available, See Remarks
Finance
Sales Price $680,000
HOA Fees $350 monthly

Work With Us

We pride ourselves in providing personalized solutions that bring our clients closer to their dream properties and enhance their long-term wealth. We look forward to helping you find the home of your dreams. Please don't hesitate to call or email us today.