Team Mike & Tasha
Search
Staged living room with a striped accent chair, white seating, high ceiling, and sliding glass doors.
Staged living room with white sofas, blue rug, and a teal-and-mustard striped sculptural chair.
Staged living room with white sofas, a blue rug, abstract art, and a striped sculptural chair.
Staged living room with a white sofa, blue rug, and large abstract paintings.
Bathroom with a glass-enclosed tub and shower, gray tile, and a gray vanity.
Empty bedroom with mirrored closet doors, light plank flooring, and a window overlooking a yard.
Staged bedroom with a white bed, blue accents, beige upholstered headboard, and window overlooking neighboring homes.
Staged bedroom with a white bed, blue accents, mirrored closet doors, and a wooden bedside table.
Living room with white sofas, a blue rug, and a sculptural striped lounge chair.
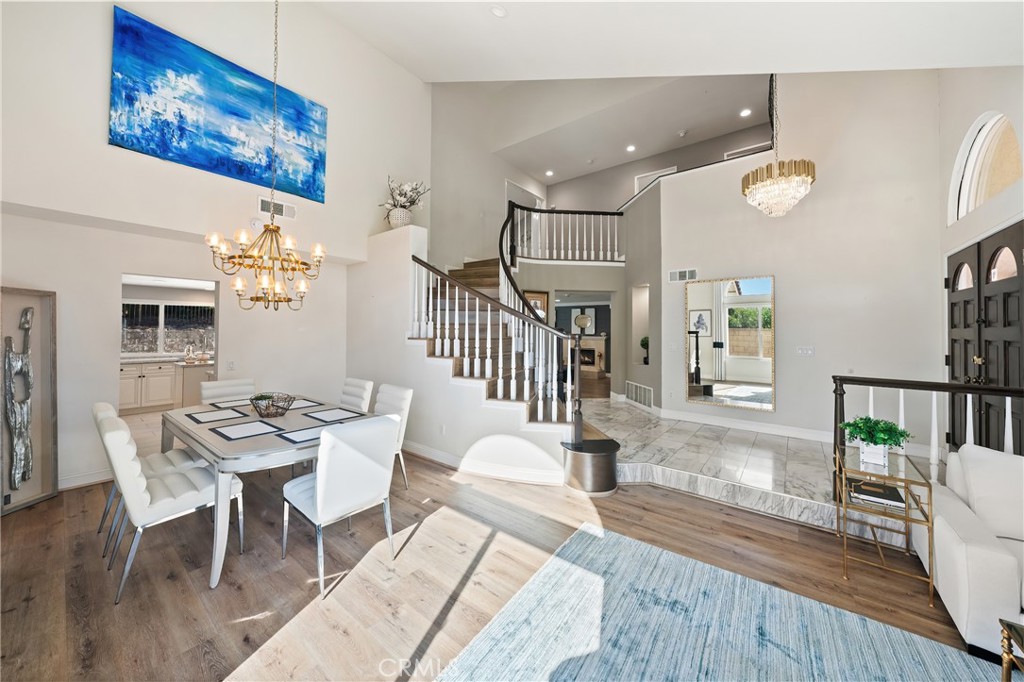
Dining room with a marble table, upholstered chairs, decorative mirrors, and a modern chandelier.
Dining room with a marble-top table, white chairs, and large windows.
Dining room with a marble-look table, white chairs, blue artwork, and a large gridded window.
Dining room with a marble table and upholstered chairs beside a bright white kitchen.
Bright white kitchen with a large island, two stools, and stainless steel appliances.
Bright white kitchen with marble-look counters, stainless appliances, and a black gas range.
Bright white kitchen with marble-look counters and an adjoining dining area set for six.
Furnished living room with a blue rug, striped accent chair, and sliding glass doors.
Staged bedroom with mirrored closet doors, blue-and-white bedding, and light wood flooring.
Bedroom with a tufted bed, blue throw, mirrored closet doors, and a window overlooking rooftops.
Staged bedroom with a white bed, blue throw, window, and open doorway to the bathroom.
Bright bathroom with a marble-topped white vanity, glass shower, and gray wood-look flooring.
Garage with exposed ceiling framing, storage shelves, washer and dryer, and a leather chair.
Furnished patio under a wooden pergola with sectional seating and colorful paver flooring.
Outdoor patio with cushioned seating beneath a timber pergola and sliding glass doors.
Furnished patio beneath a timber pergola, with wicker seating and sliding glass doors.
Brick-paved side patio with a sliding glass door and covered seating area at the far end.
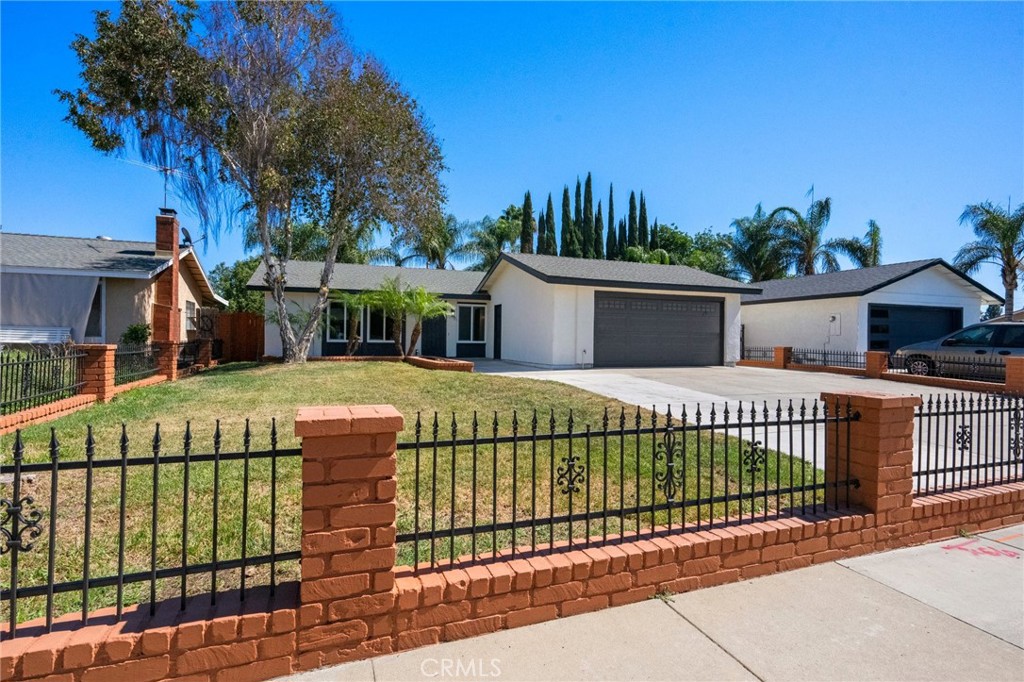
Single-story home with a terracotta tile roof, landscaped front yard, and entry marked 116.
Home at 116 Tangerine with a tiled roof, landscaped beds, and a concrete walkway to the entry.
VIEW PHOTOS
$1,147,000

116 Tangerine

3 Beds 2 Baths 1,445 Sq.Ft. 2,739 Sq.Ft.

Description

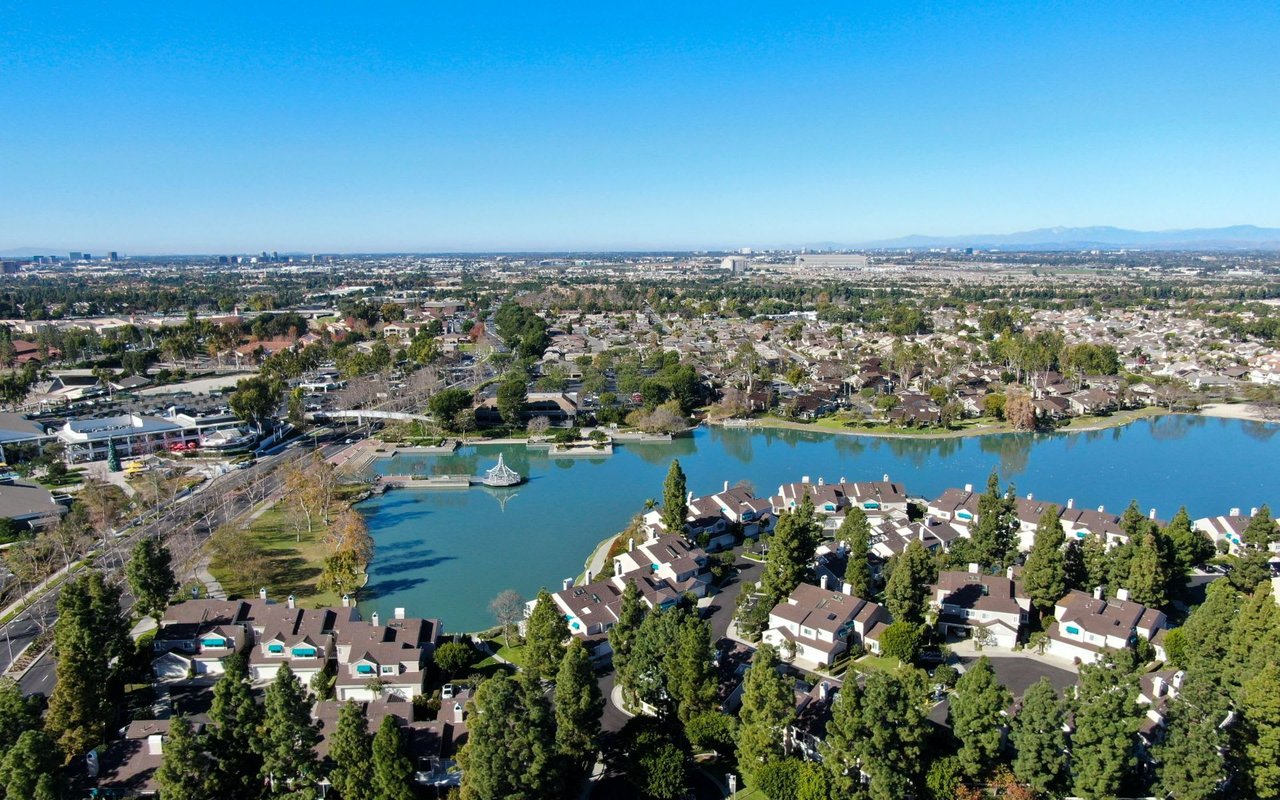
Discover the elegance of the Orange Tree community in Irvine, a highly desired location with the benefit of low property taxes, HOA fees and no Mello Roos!

Featuring a 3-bedroom layout perfect for families, this home boasts a sophisticated interior with a seamless flow. The main living area features a double-height ceiling and an open-plan design connecting the living room, dining area, and kitchen. A separate room, ideal for a home office or gym, enhances the sense of spaciousness. This entire home has undergone extensive renovations, including modernized flooring, a refreshed kitchen, revamped bathrooms, and a new water heater.

Located at 116 Tangerine, Irvine, this property also offers a large side yard for hosting gatherings, perfect for creating your own California room connected to the living room, both indoors and out, with the added benefit of privacy due to the absence of shared walls. The local schools are highly rated, including Woodbridge High School with a 10/10 score and excellent elementary and middle schools.

Conveniently situated just minutes from 99 Ranch, Irvine Valley College, parks, and various retail outlets, this home is an exceptional find, especially considering its low property tax and HOA fees. Act quickly, as this opportunity won't last long!

Share Property

Location

116 Tangerine, Irvine, CA 92618

Status

Sold

Date Sold

February 2, 2024
Mike Chen

Mike Chen

TITLE

Real Estate Broker

LICENSE

01913609

Tasha Huang

Tasha Huang

TITLE

Real Estate Agent

LICENSE

02089252

Property Amenities

Interior
Laundry room In Garage
Fireplace None
Appliances Dishwasher
Total Bedrooms: 3
Full Bathrooms: 2
Other Interior Features Balcony
Area & Lot
Lot Area 2,739 Sq.Ft.
Living area 1,445 Sq.Ft.
MLS® ID TR24005400
Year Built 1976
School District Irvine Unified
High School Woodbridge
Middle School Lakeside
Elementary School Eastshore
View Description None
Type Residential
Status Sold
Exterior
Stories 2
Pool Community, Association
Air conditioning Central Air
Water Source Public
Garage Space 2.0
Sewer Public Sewer
Lot Features Cul-De-Sac
Finance
Sales Price $1,147,000
HOA Fees $193 monthly

Work With Us

We pride ourselves in providing personalized solutions that bring our clients closer to their dream properties and enhance their long-term wealth. We look forward to helping you find the home of your dreams. Please don't hesitate to call or email us today.